
recommend to a friend


























West View, Holywell Green, Halifax
£190,000
5 Bedroom Semi-Detached House
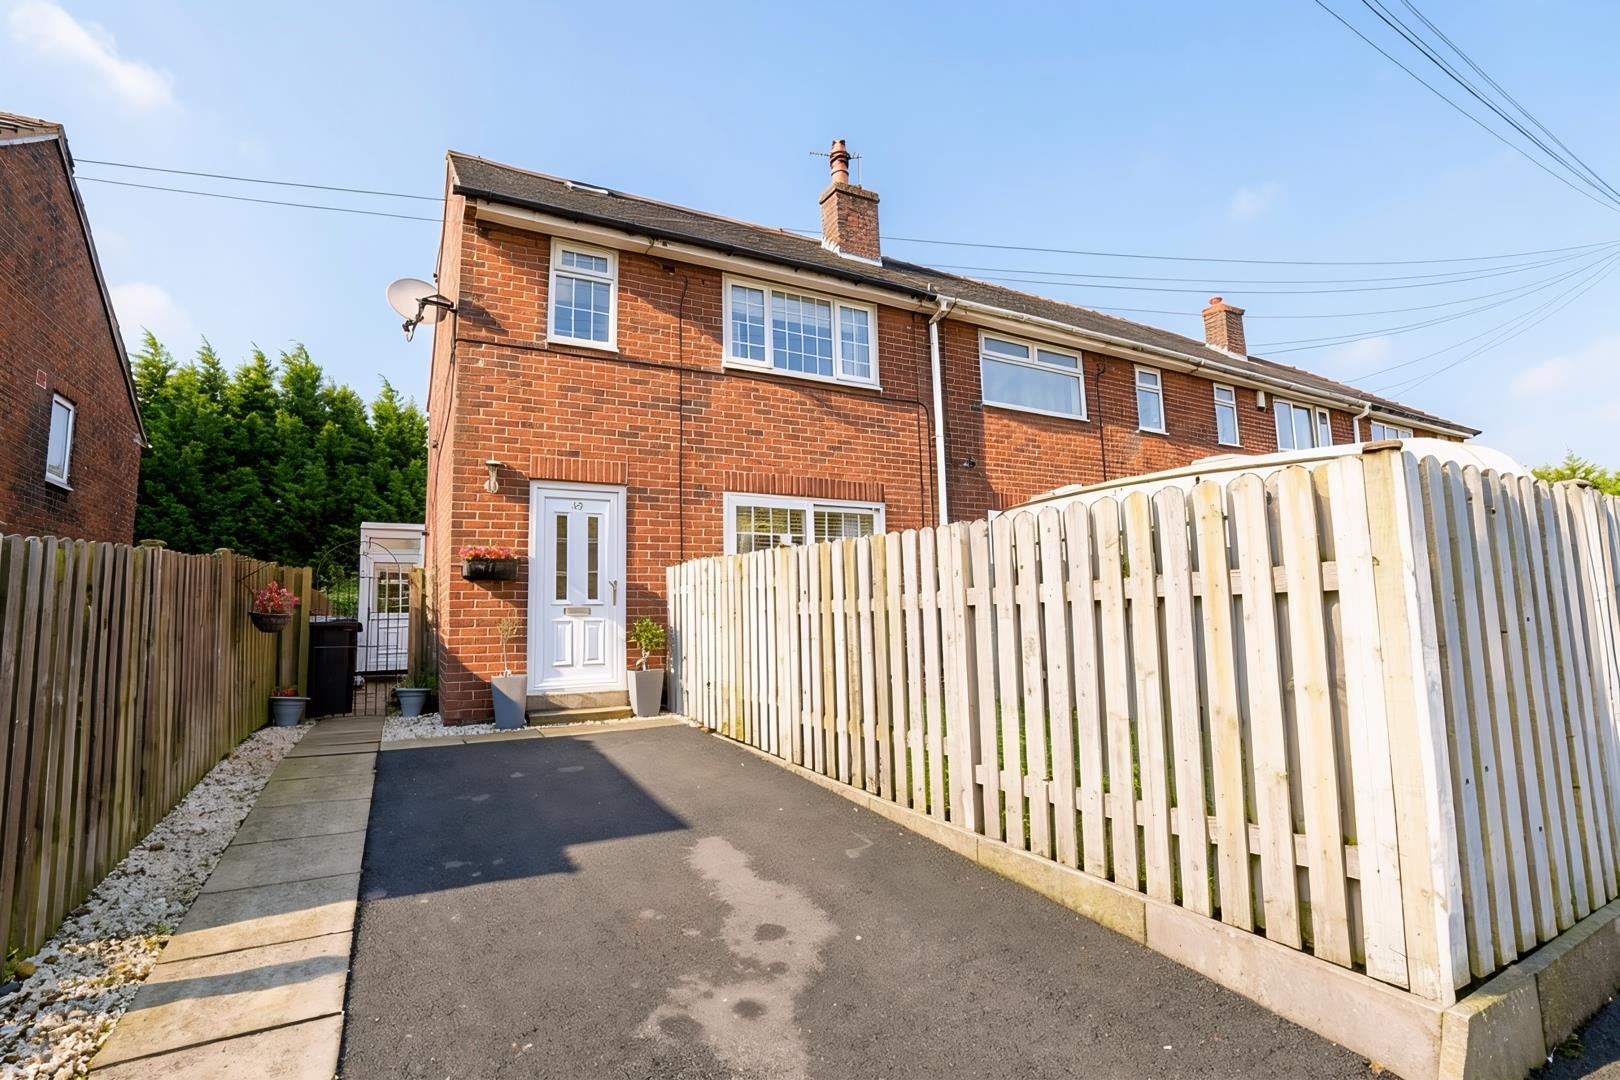
Situated in the popular village of Holywell Green, this immaculately presented five-bedroom end-terrace home offers spacious and versatile accommodation arranged over three floors. Having undergone extensive refurbishment, the property combines tasteful d?cor with a practical layout, making it an ideal choice for a growing family.
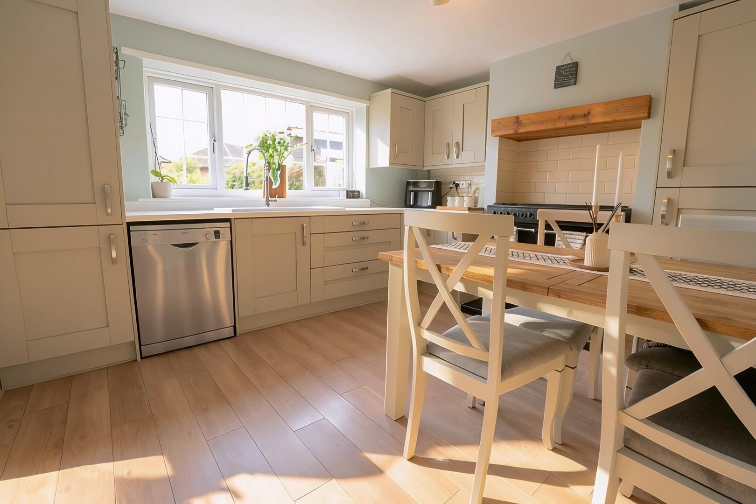
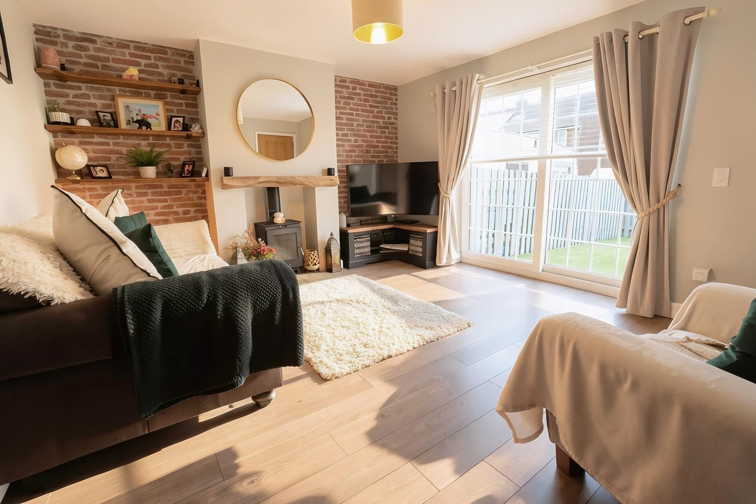
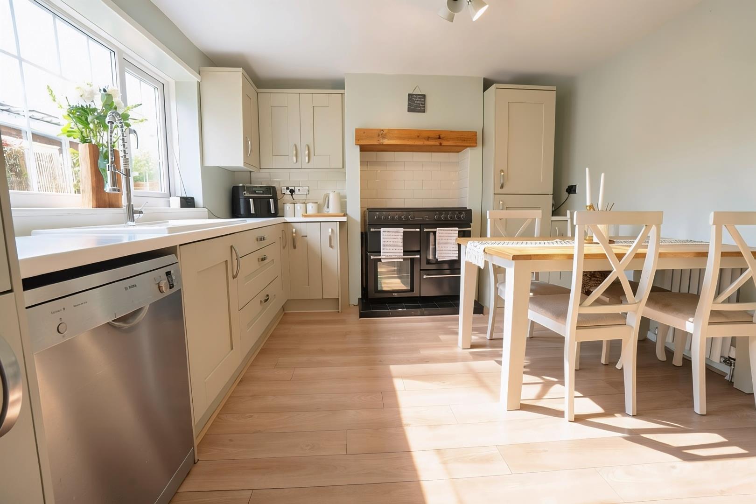
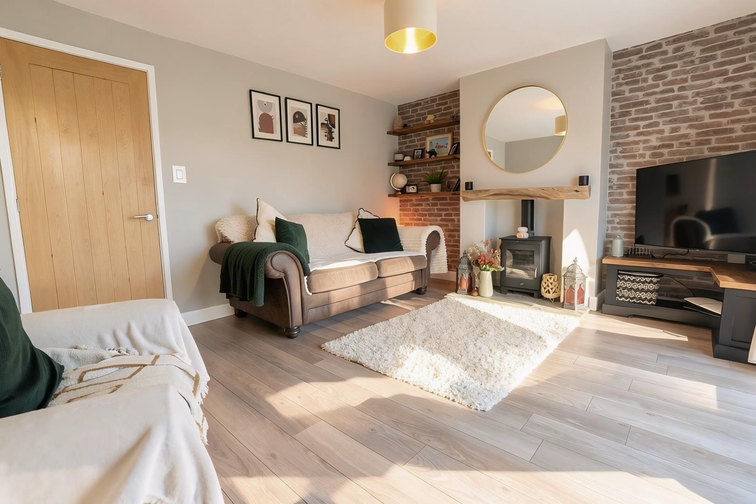
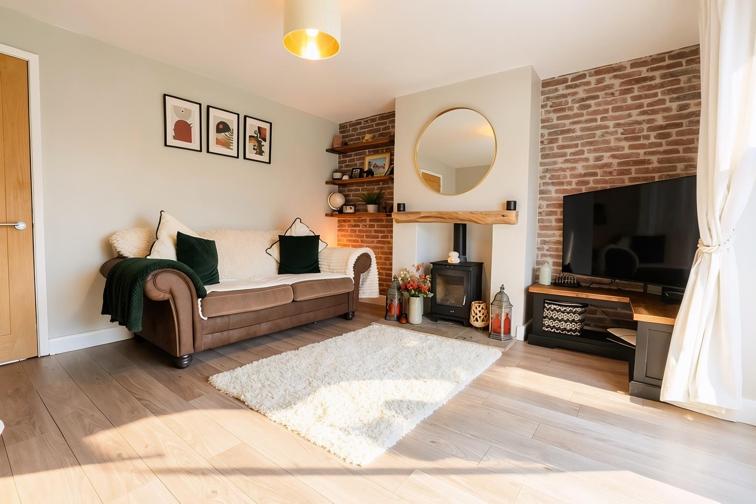
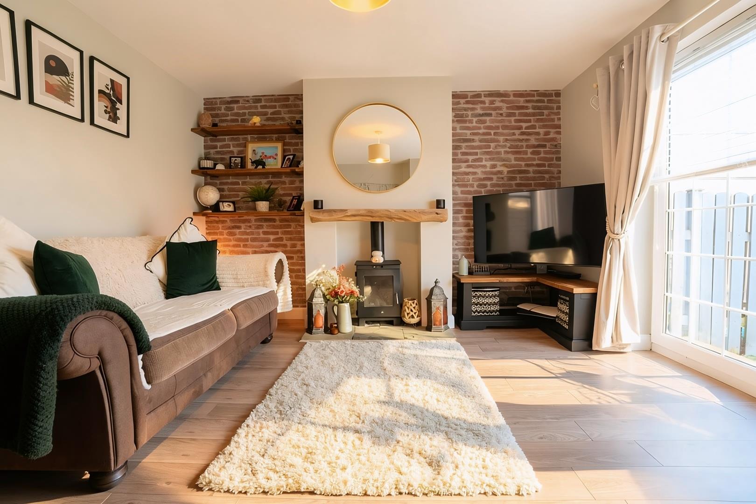
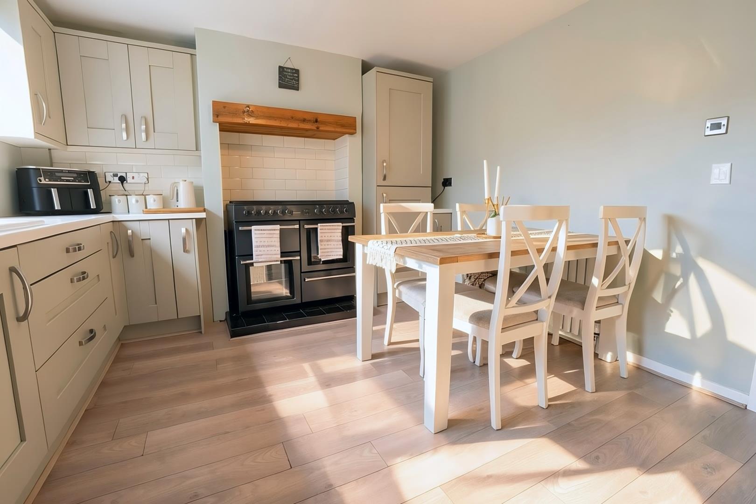
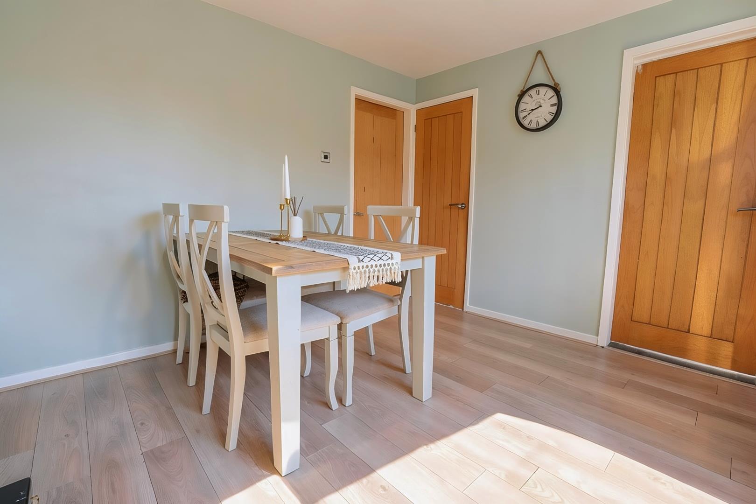
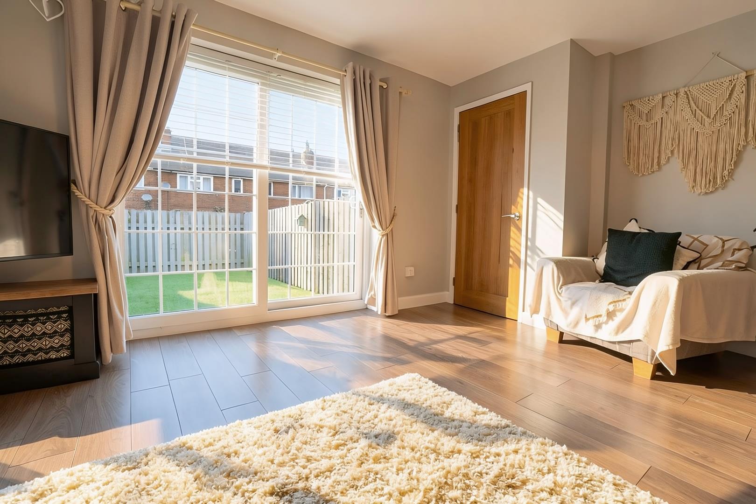
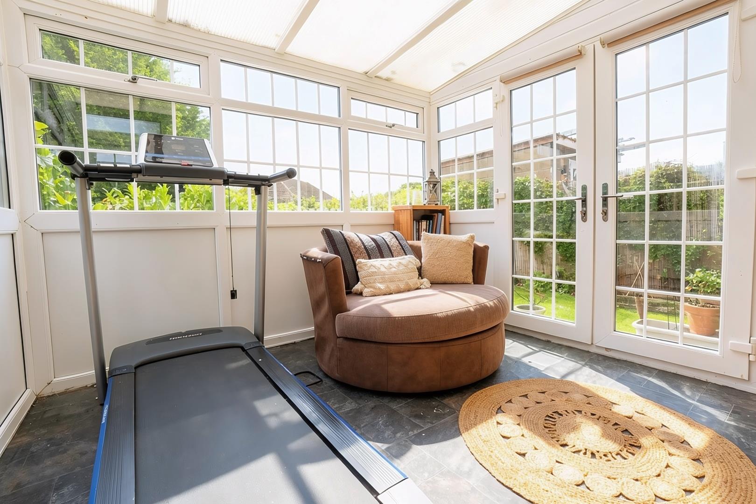
The ground floor provides a comfortable lounge alongside a modern dining kitchen, offering space for everyday family meals and entertaining. The conservatory adds a further reception area, providing flexibility for use as an additional sitting room, playroom or dining space. A separate utility room offers useful provision for laundry and household storage.
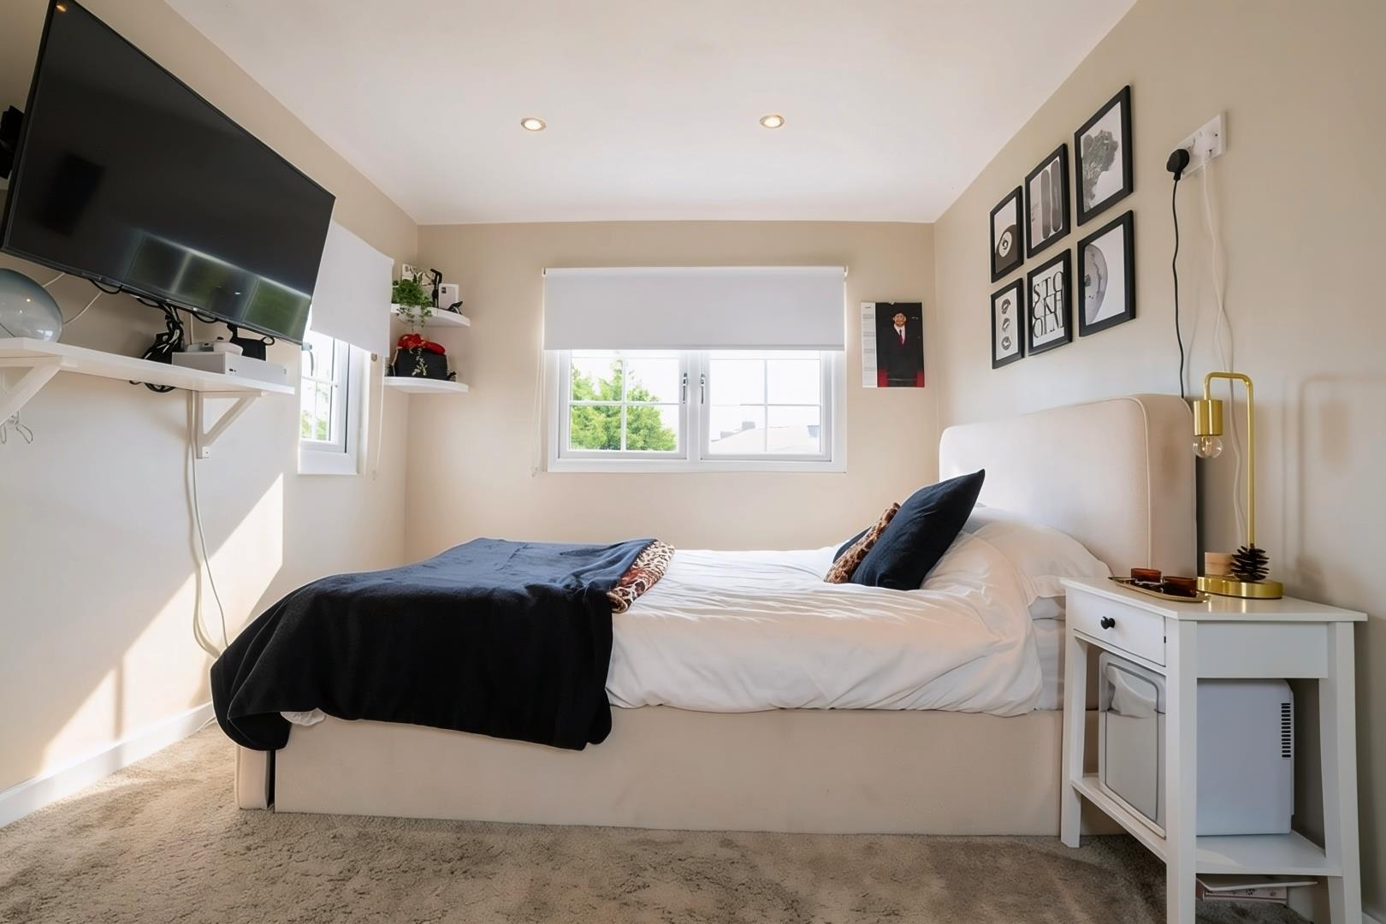
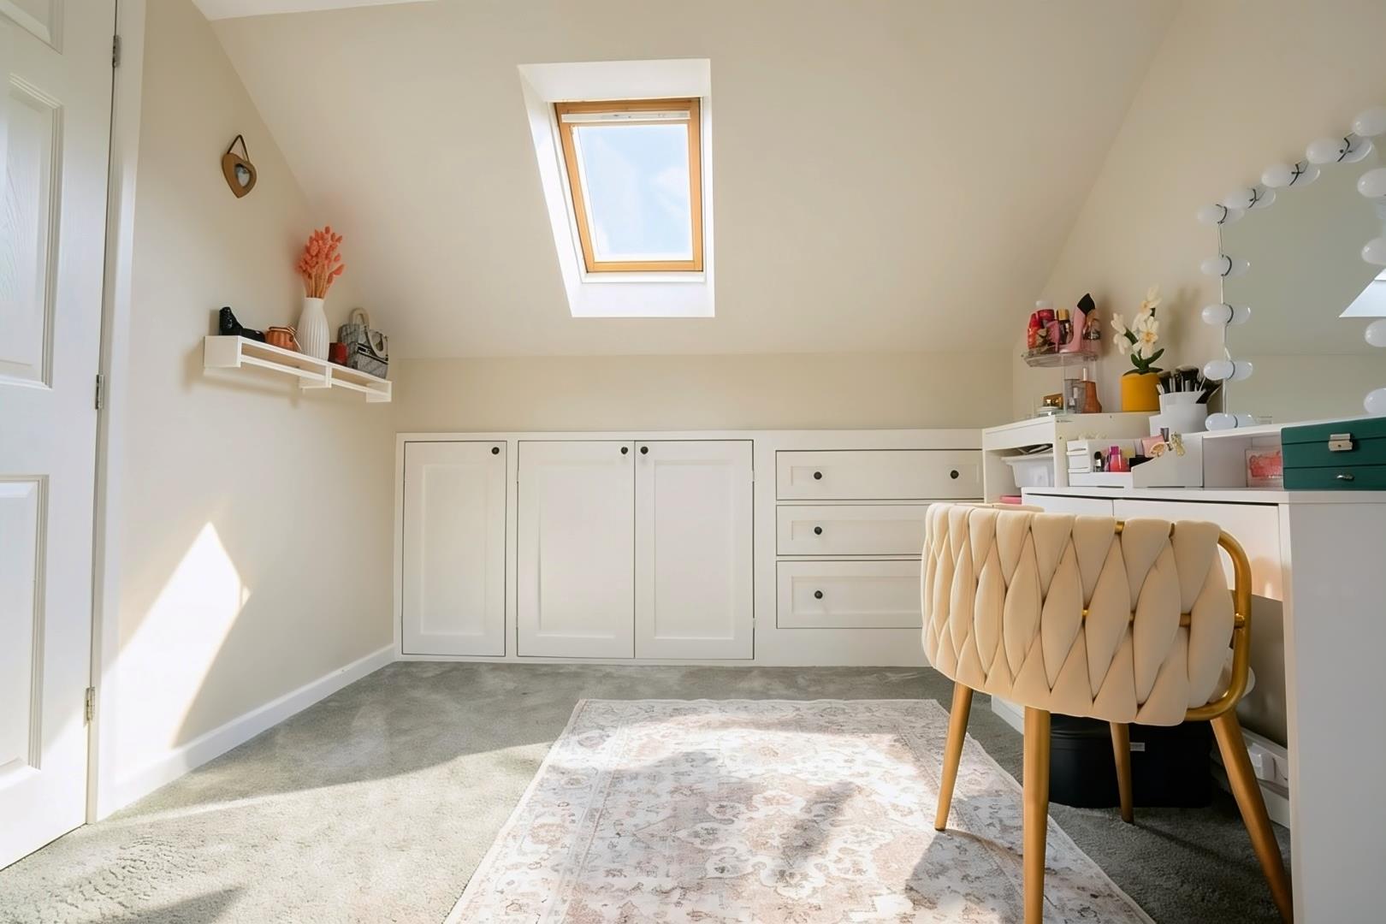
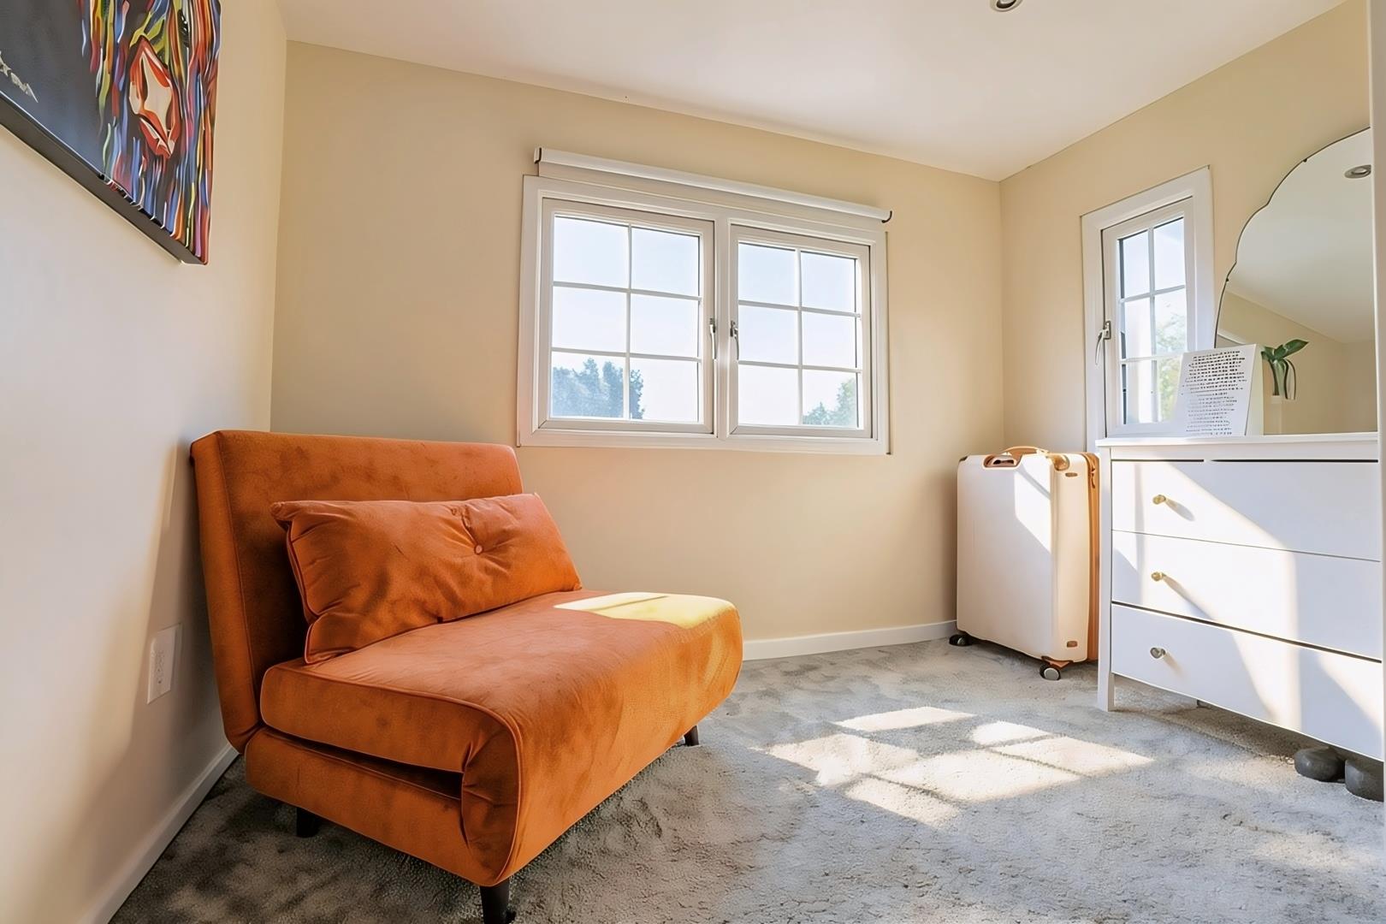
Previously reconfigured from four to five bedrooms, the upper floors provide flexible accommodation to suit a variety of family needs. Three bedrooms and the family bathroom occupy the first floor, whilst the principal bedroom and a further bedroom are situated on the second floor. The five-bedroom layout also offers scope to accommodate guests or create a dedicated home office.
Holywell Green enjoys an appealing village setting, with local amenities and Holywell Green Primary School serving the community. Nearby Stainland and West Vale offer further shops, places to eat and everyday services, whilst the surrounding Calderdale countryside provides opportunities for walks and outdoor recreation. The location is also convenient for access to Halifax and Huddersfield, with connections to the M62 making it a practical choice for those commuting towards Leeds or Manchester.
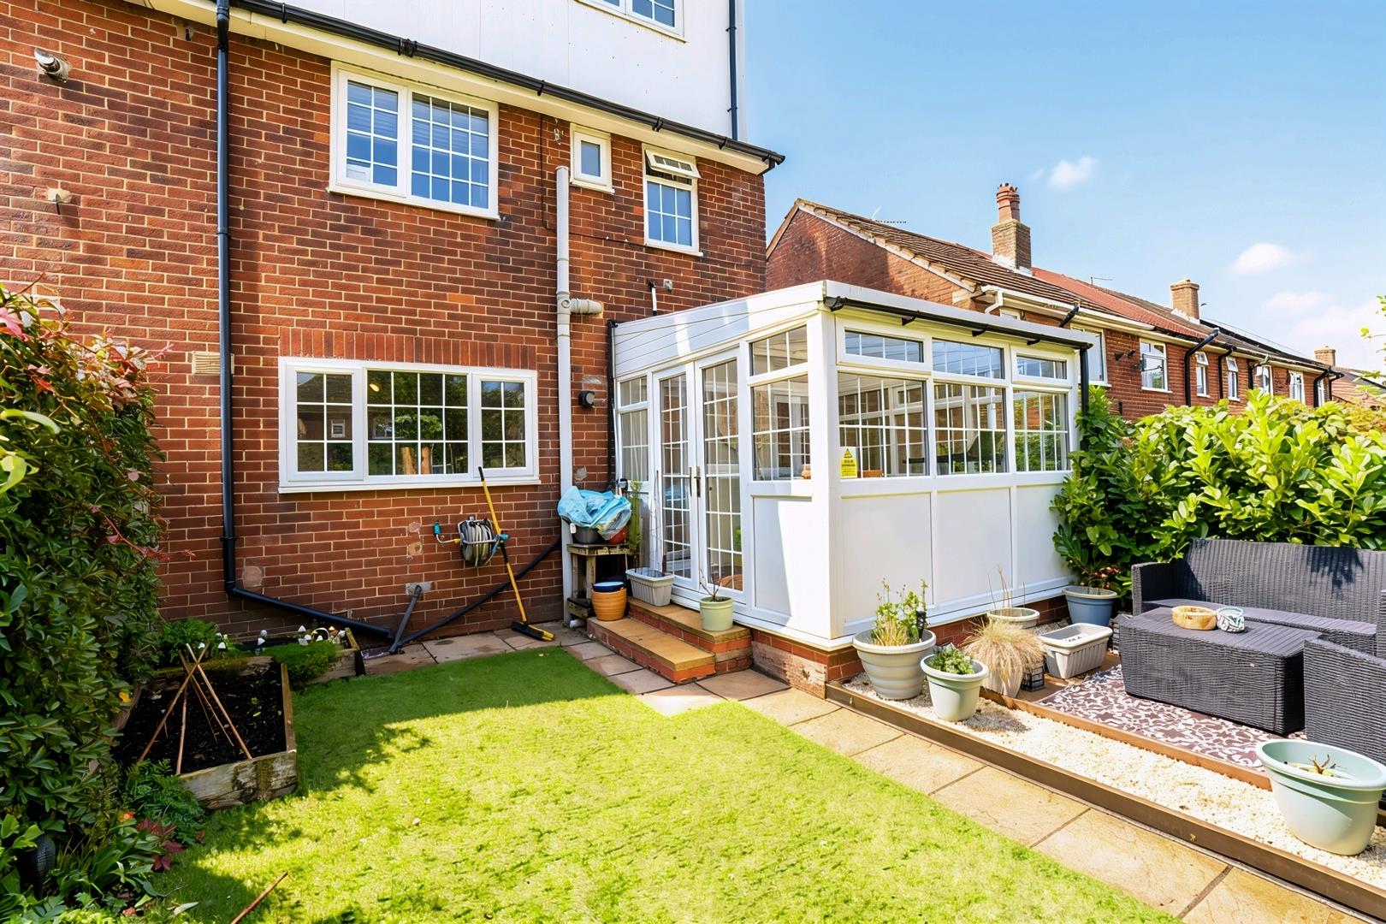
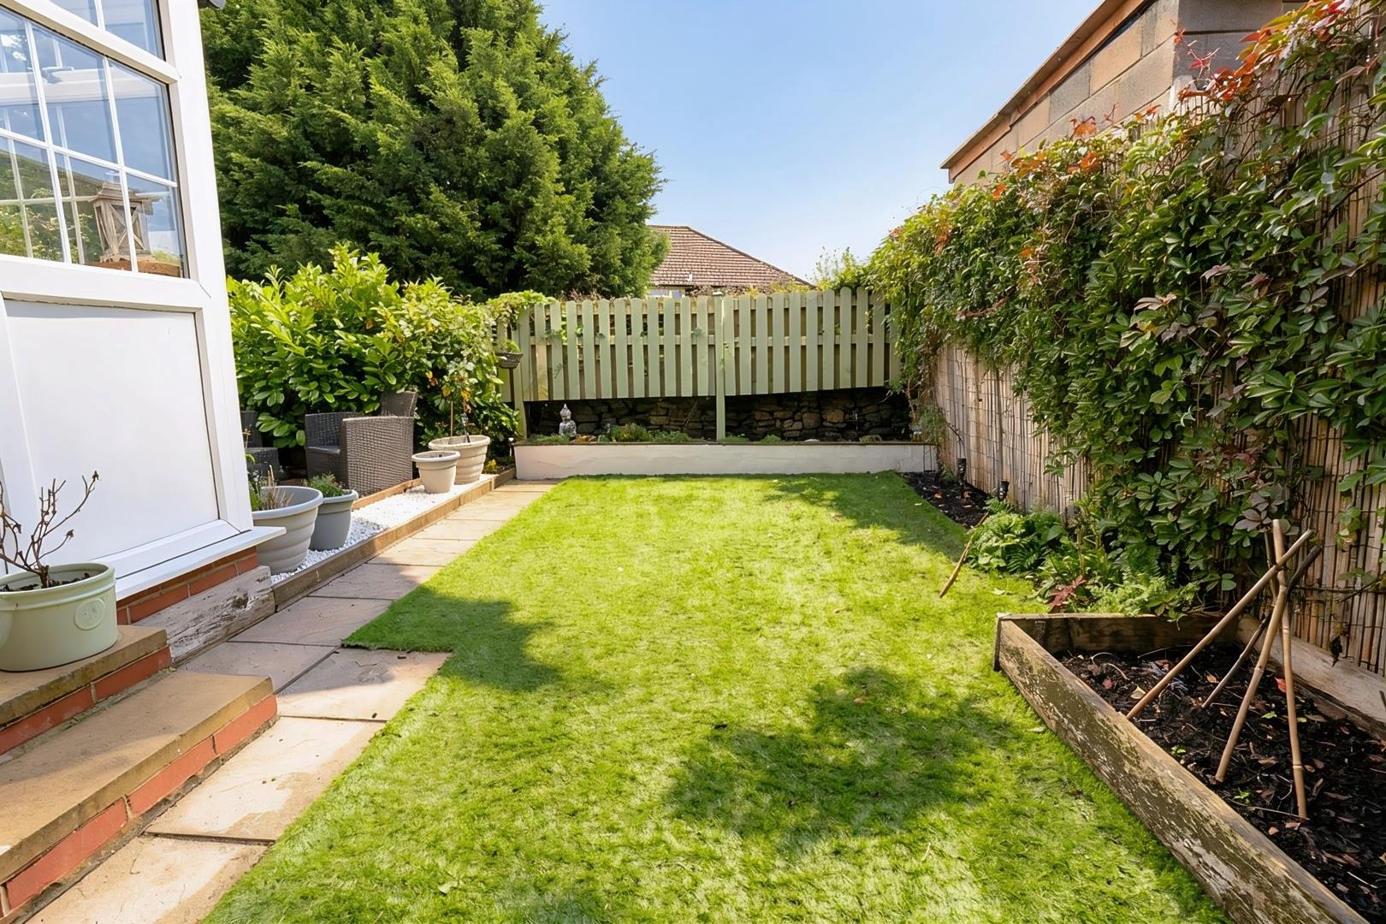
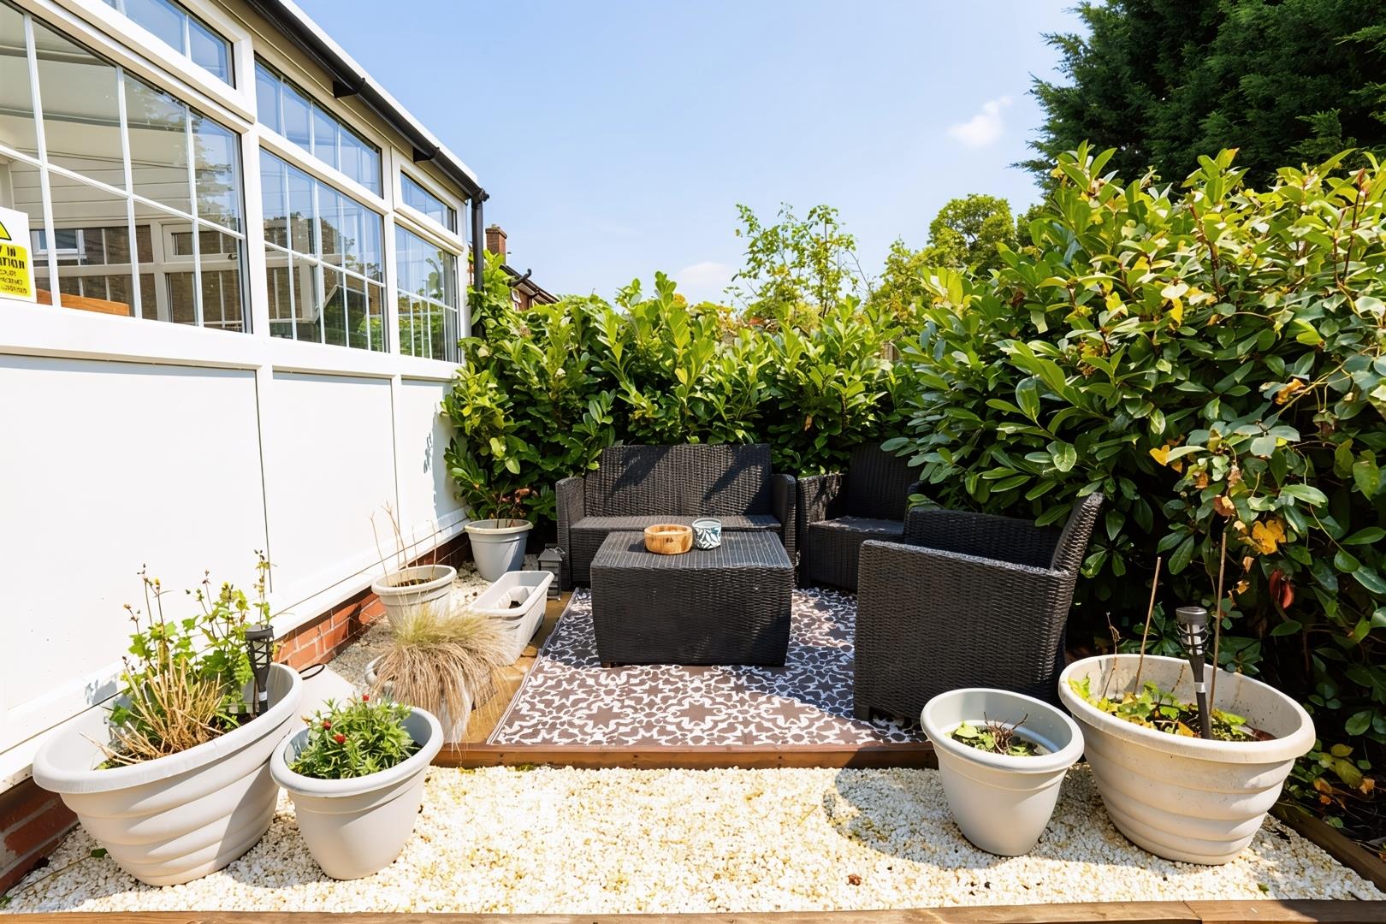
Externally, the property benefits from gardens to both the front and rear, providing outdoor space for relaxing and enjoying the warmer months. Off-road parking for one car further enhances the appeal of this well-presented family home.
Key Features
- Immaculately Presented Five Bedroom End Terrace
- Recently Refurbished
- Arranged Over Three Floors
- Modern Dining Kitchen
- Conservatory
- Utility Room
- Driveway Parking For One Car
- Enclosed Gardens To Front And Rear
Make an Enquiry
Rooms & Garden Details
The ground floor provides a comfortable lounge alongside a modern dining kitchen, offering space for everyday family meals and entertaining. The conservatory adds a further reception area, providing flexibility for use as an additional sitting room, playroom or dining space. A separate utility room offers useful provision for laundry and household storage.
Previously reconfigured from four to five bedrooms, the upper floors provide flexible accommodation to suit a variety of family needs. Three bedrooms and the family bathroom occupy the first floor, whilst the principal bedroom and a further bedroom are situated on the second floor. The five-bedroom layout also offers scope to accommodate guests or create a dedicated home office.
Holywell Green enjoys an appealing village setting, with local amenities and Holywell Green Primary School serving the community. Nearby Stainland and West Vale offer further shops, places to eat and everyday services, whilst the surrounding Calderdale countryside provides opportunities for walks and outdoor recreation. The location is also convenient for access to Halifax and Huddersfield, with connections to the M62 making it a practical choice for those commuting towards Leeds or Manchester.
Externally, the property benefits from gardens to both the front and rear, providing outdoor space for relaxing and enjoying the warmer months. Off-road parking for one car further enhances the appeal of this well-presented family home.
To The Ground Floor: -
Entrance Hall - Radiator. UPVC door to the front elevation.
Lounge - 3.831 x 4.447 (12'6" x 14'7") - Log burner. Designer radiator. UPVC double glazed patio doors.
Dining Kitchen - 3.455 x 3.776 (11'4" x 12'4") - Modern fitted kitchen with wall and base units. Ceramic one and half bowl sink. Gas cooker. Integrated fridge and freezer. Plumbing for dishwasher. Pantry. UPVC double glazed window to the rear elevation.
Utility Room - Plumbing for washing machine. Boiler.
Conservatory - 2.912 x 2.860 (9'6" x 9'4") - UPVC construction.
To The First Floor: -
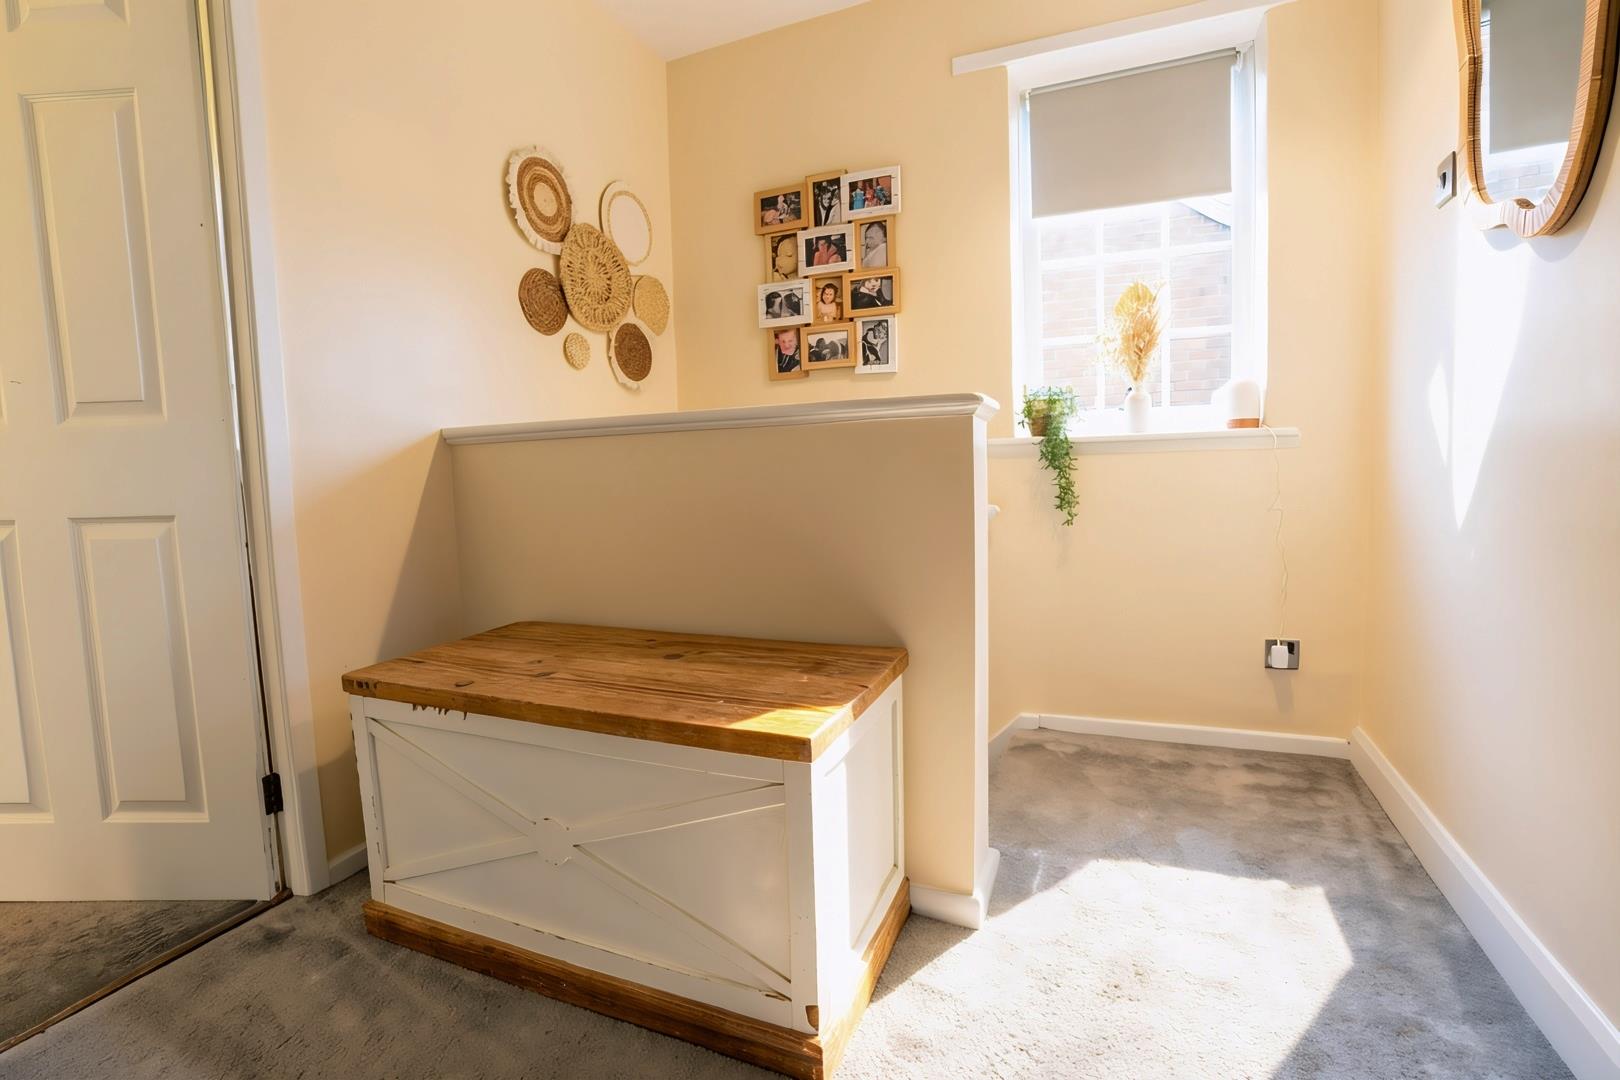
Landing - Stairs leading from the entrance hall. Stairs leading to the second floor. UPVC double glazed window to the side elevation.
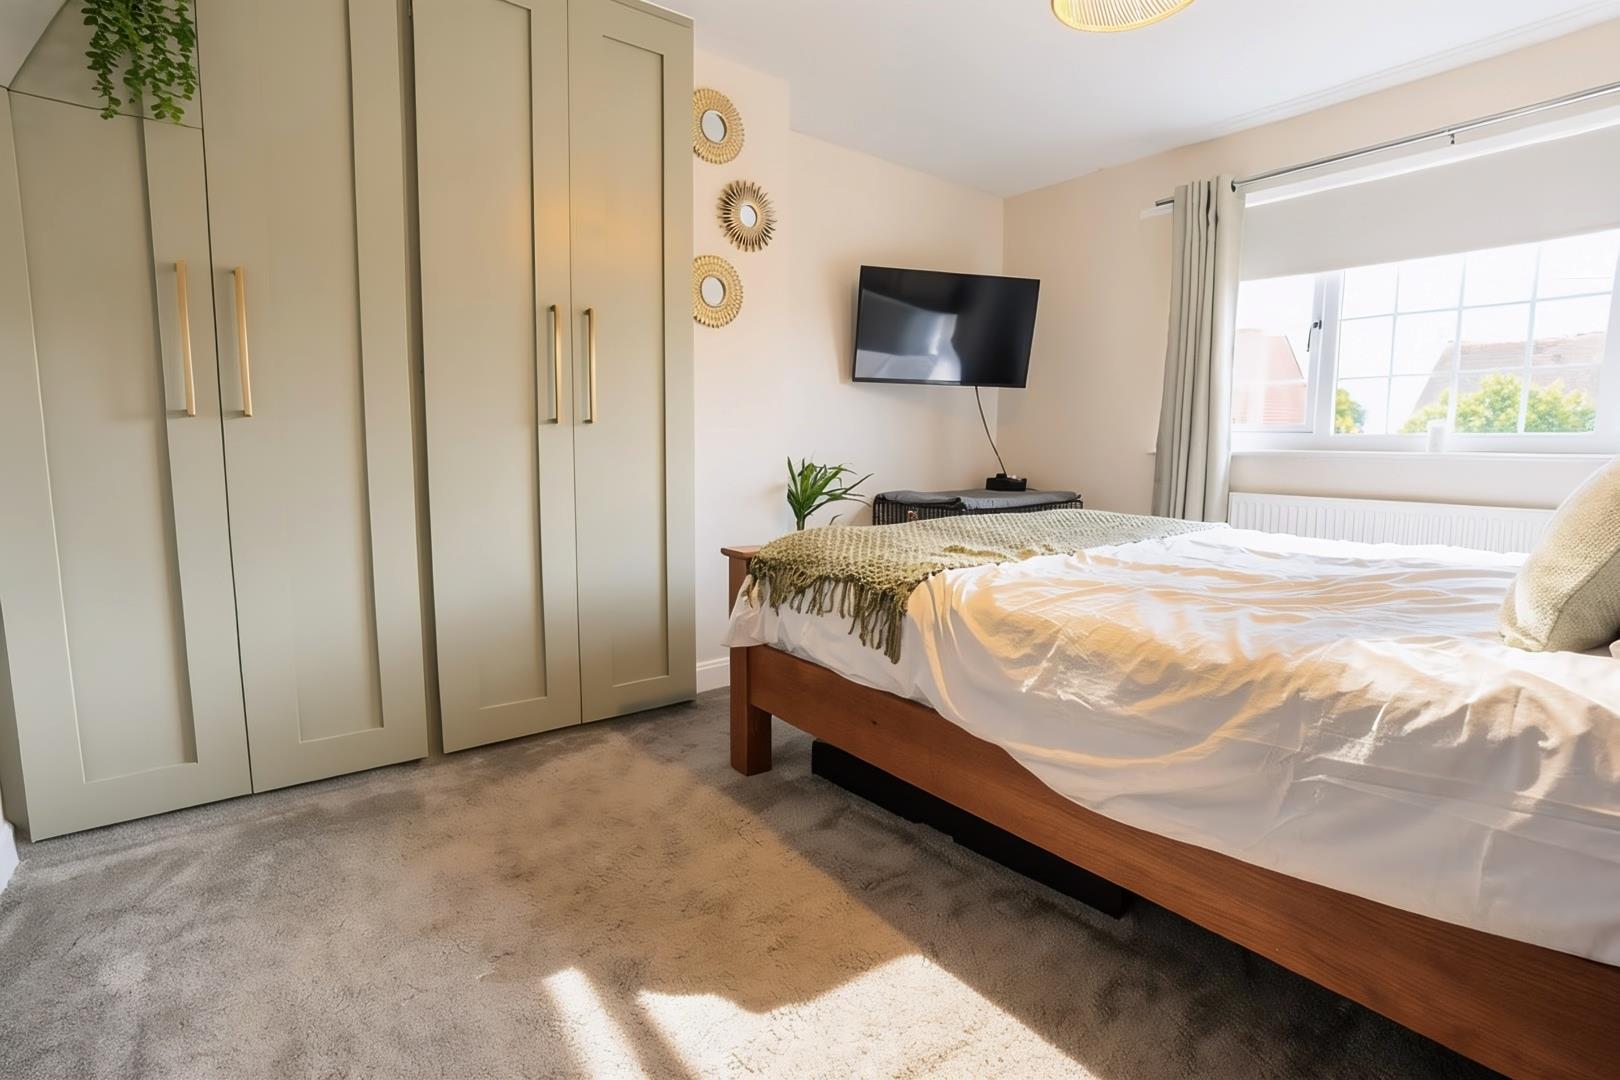
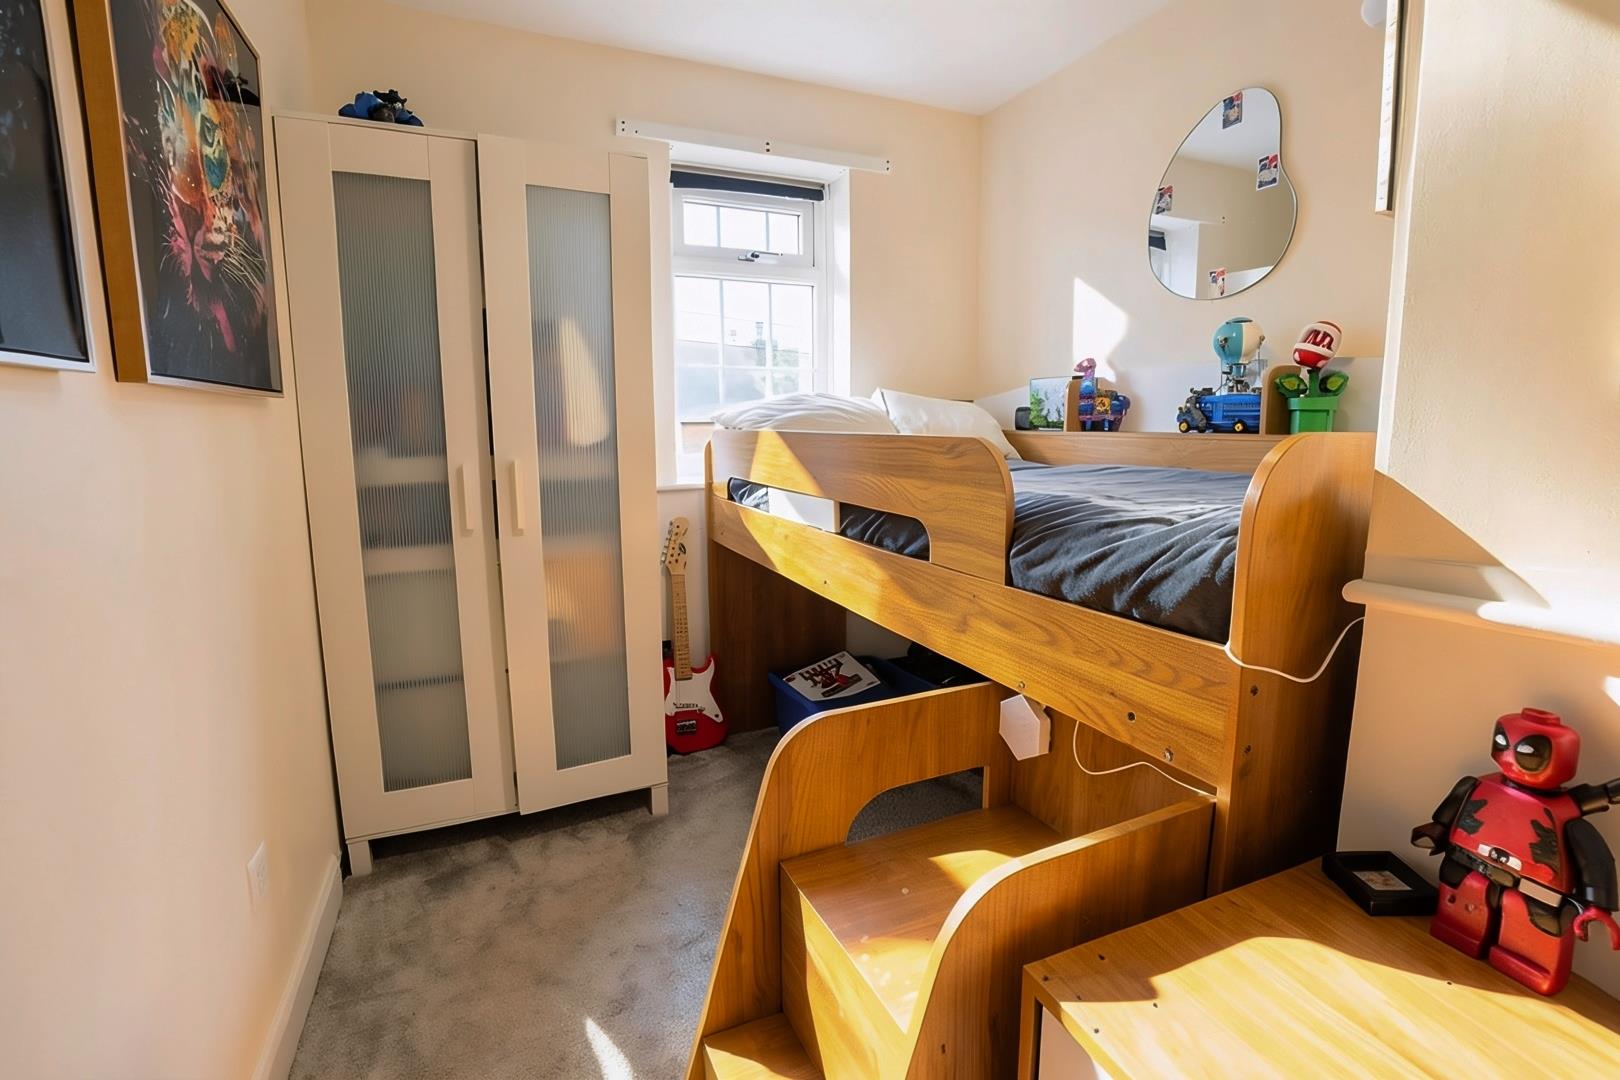
Bedroom Two - 3.938 x 3.169 (12'11" x 10'4") - Fitted Wardrobes. Radiator. UPVC double glazed window to front elevation.
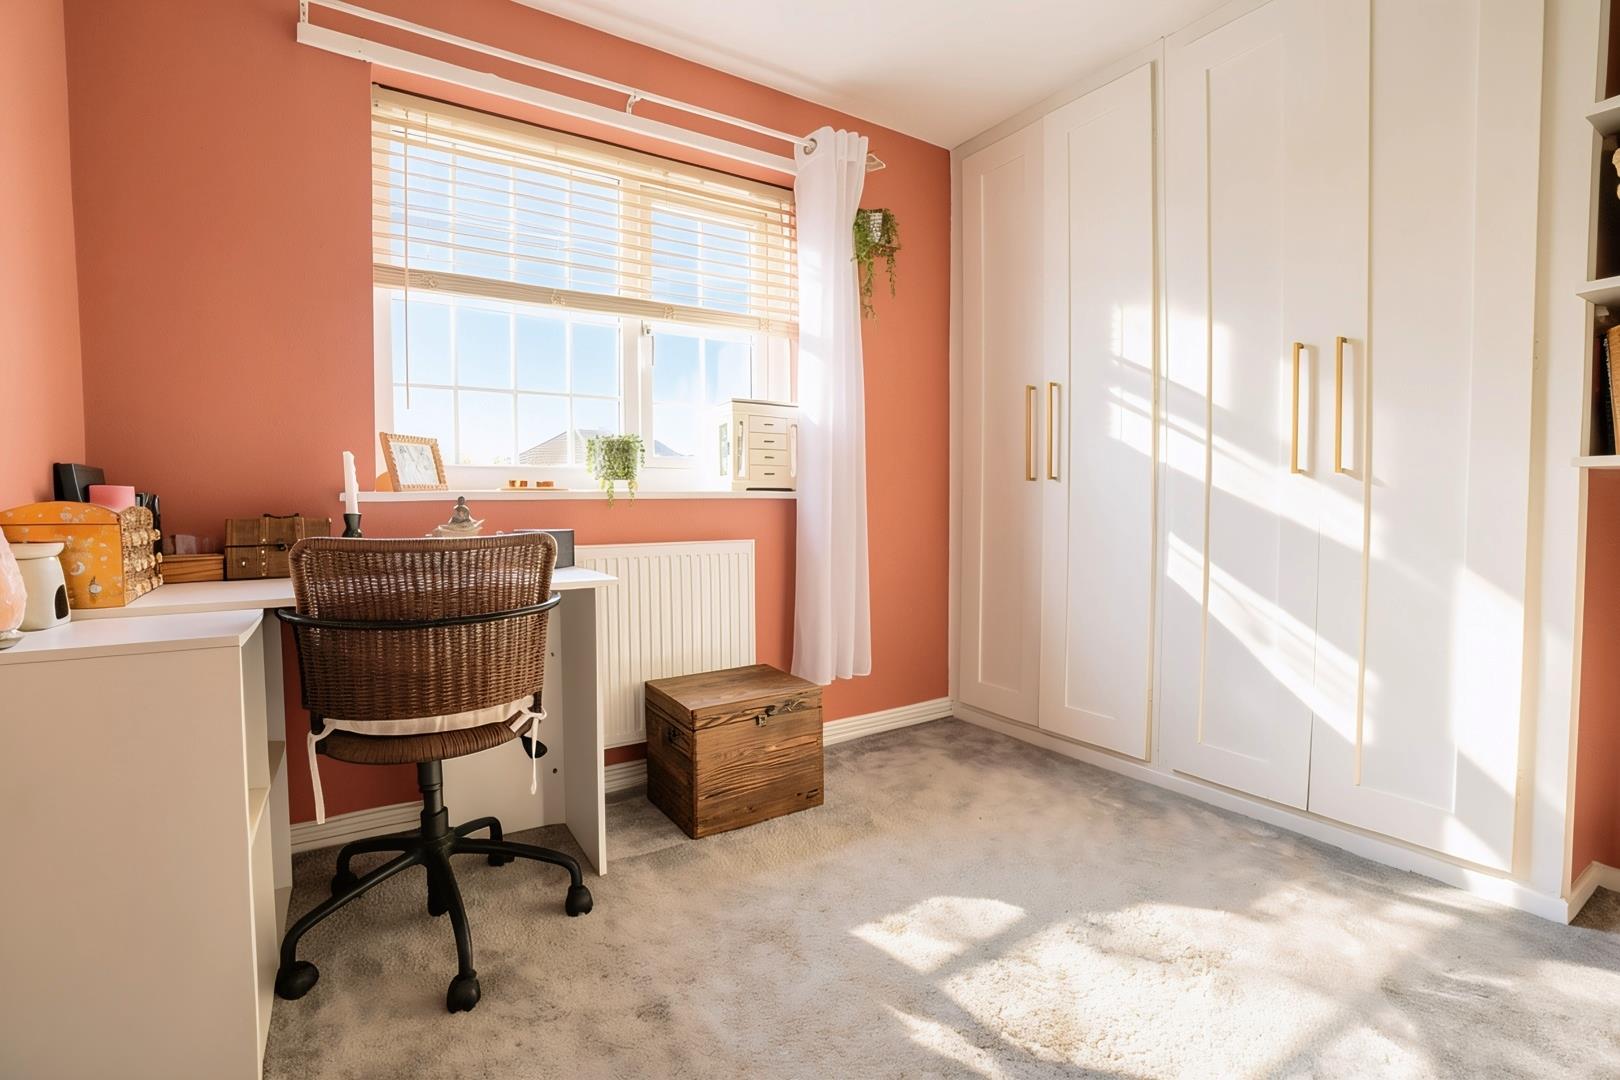
Bedroom Four - 2.319 x 2.572 to wardrobes (7'7" x 8'5" to wardrob - Currently utilised as an office. Radiator. Built in wardrobes. UPVC double glazed window to the rear elevation.
Bedroom Five - 3.027 x 2.209 (9'11" x 7'2") - UPVC double glazed window to front elevation.
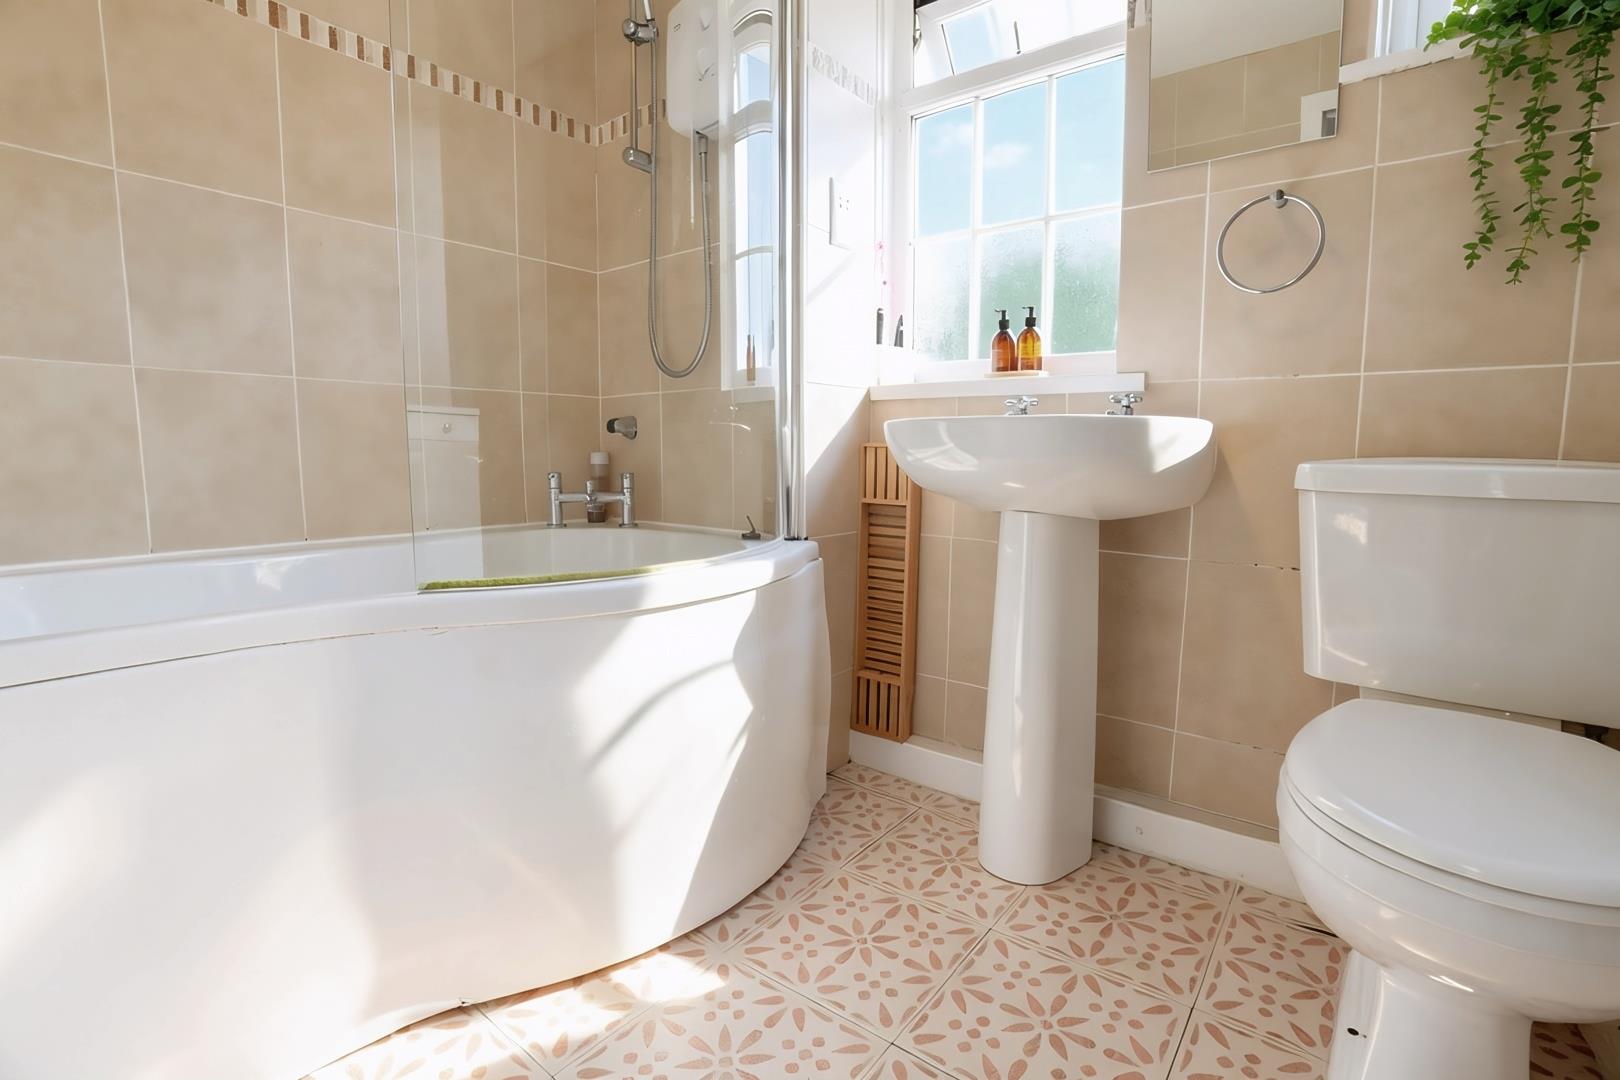
Bathroom - Three piece bathroom suite comprising bath with mixer taps and shower over, wash hand basin and WC. Fully tiled. Radiator. Two UPVC double glazed windows to front elevation.
To The Second Floor: -
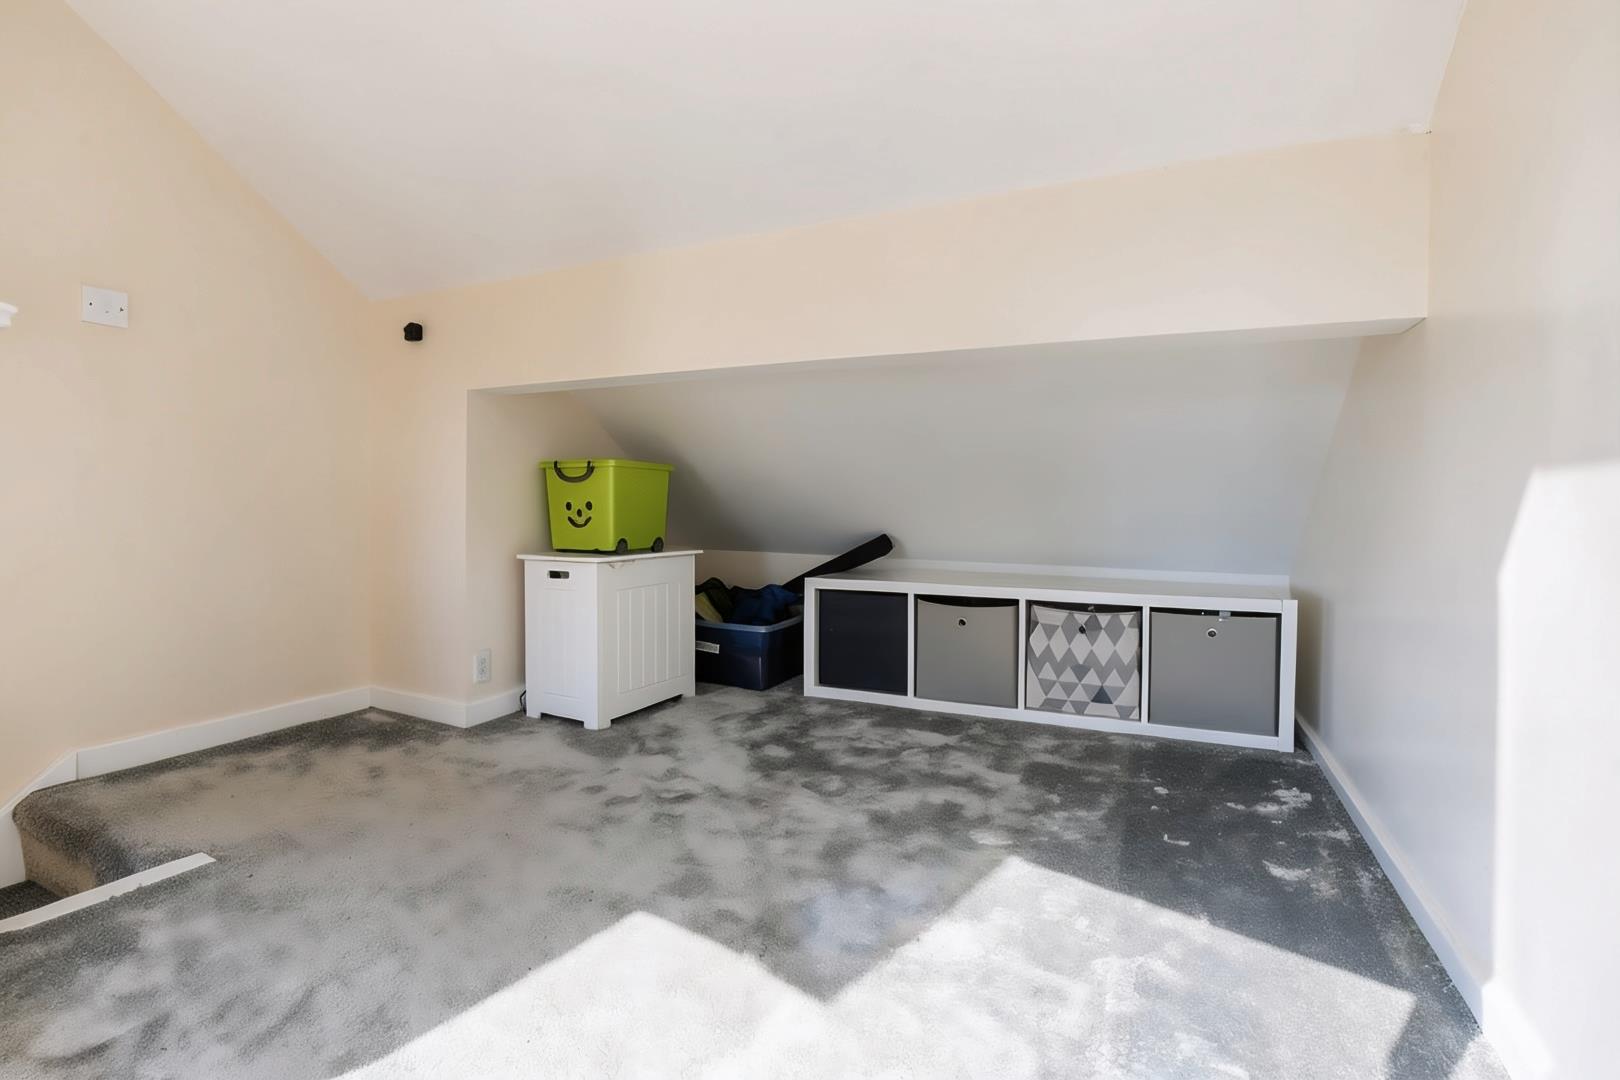
Landing - Spacious landing with potential to create under eaves storage.
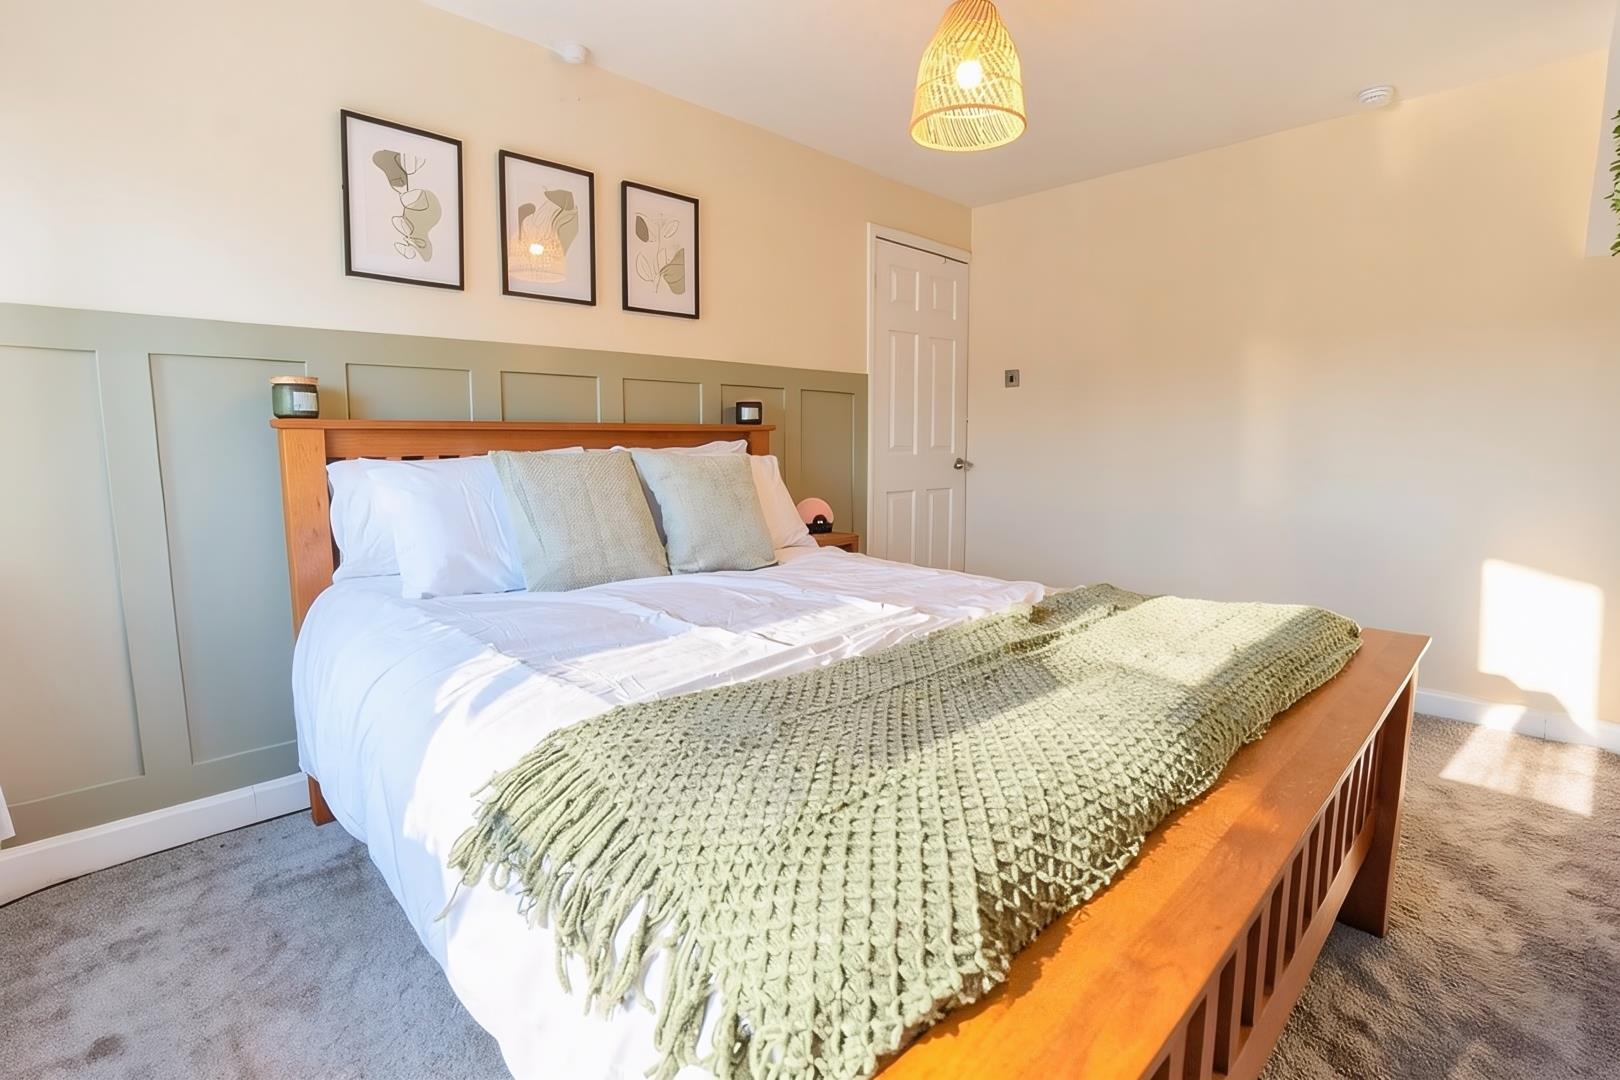
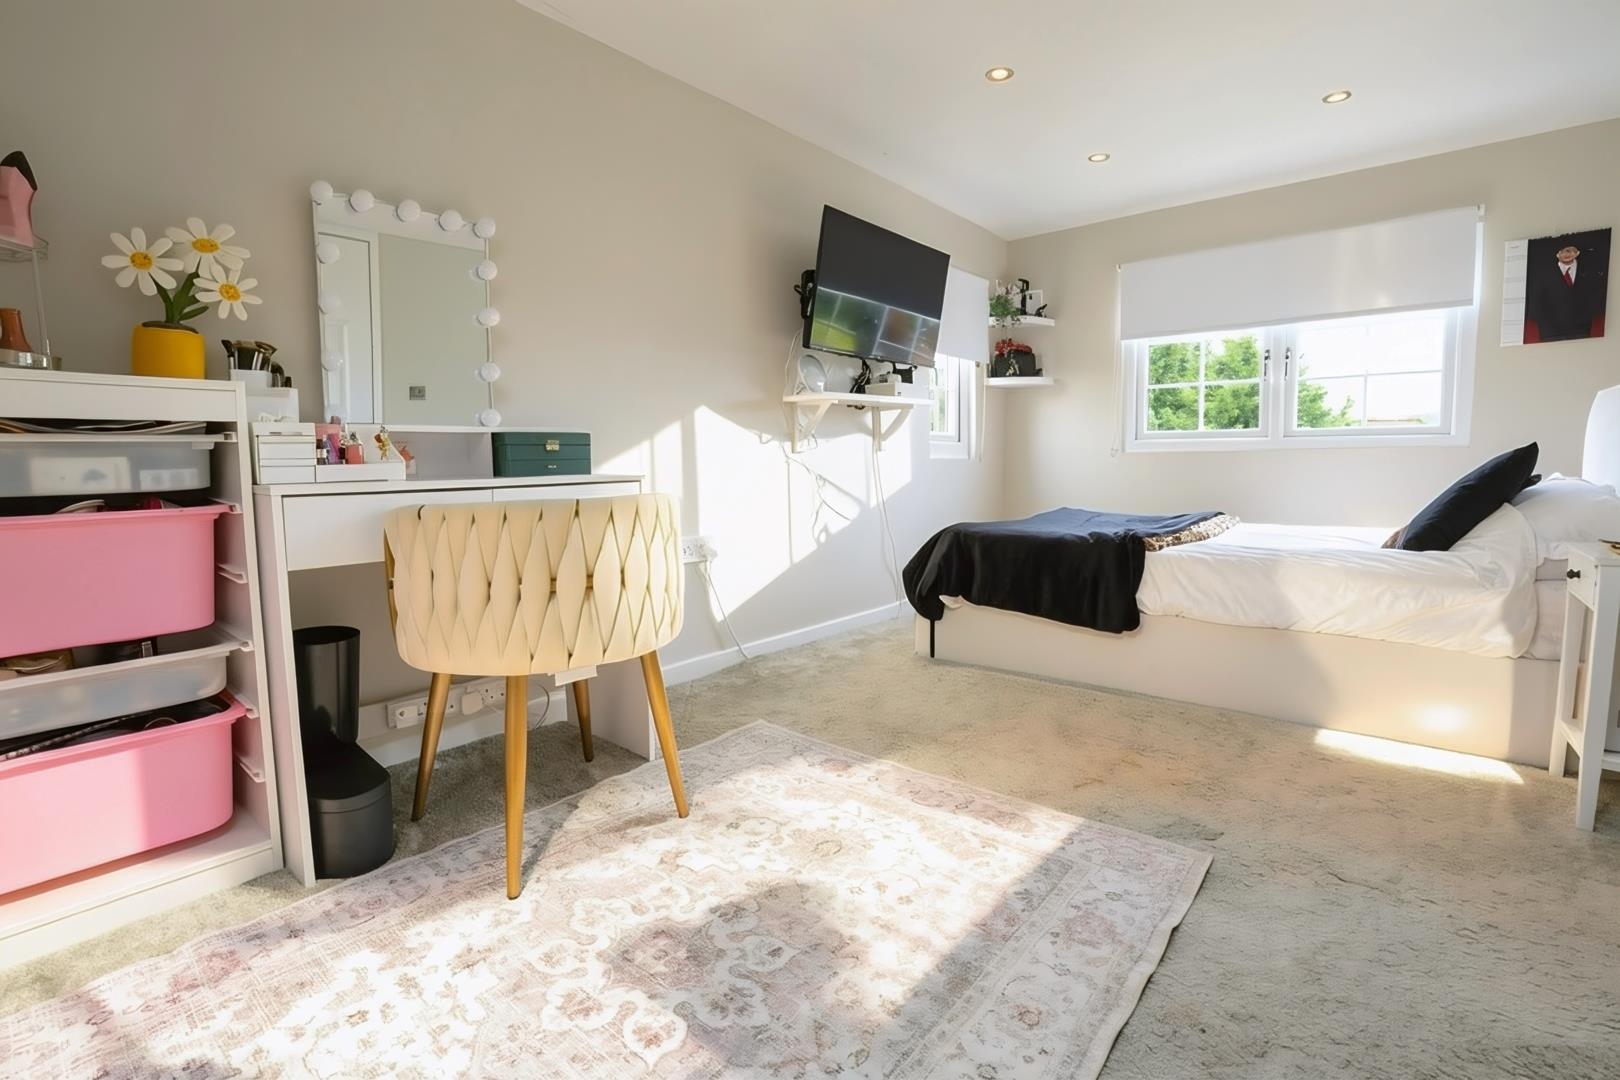
Bedroom One - 4.778 x 2.583 (15'8" x 8'5") - Undereaves storage and drawers. Velux window., UPVC double glazed windows to side and rear elevation.
Bedroom Three - 3.323 x 2.825 (10'10" x 9'3") - UPVC double glazed window to rear and side elevations.
Parking - Driveway parking for one car.
Front Garden - Enclosed artificial lawn garden.
Rear Garden - Enclosed garden with patio seating area and artificial lawn.
Location - To find the property, you can download a free app called What3Words which every 3 metre square of the world has been given a unique combination of three words.
The three words designated to this property is ///shows.faded.wicked
Disclaimer
We are not a member of a client money protection scheme.