
recommend to a friend









Bell Hall Terrace, HALIFAX
£795 pcm
2 Bedroom Terraced House
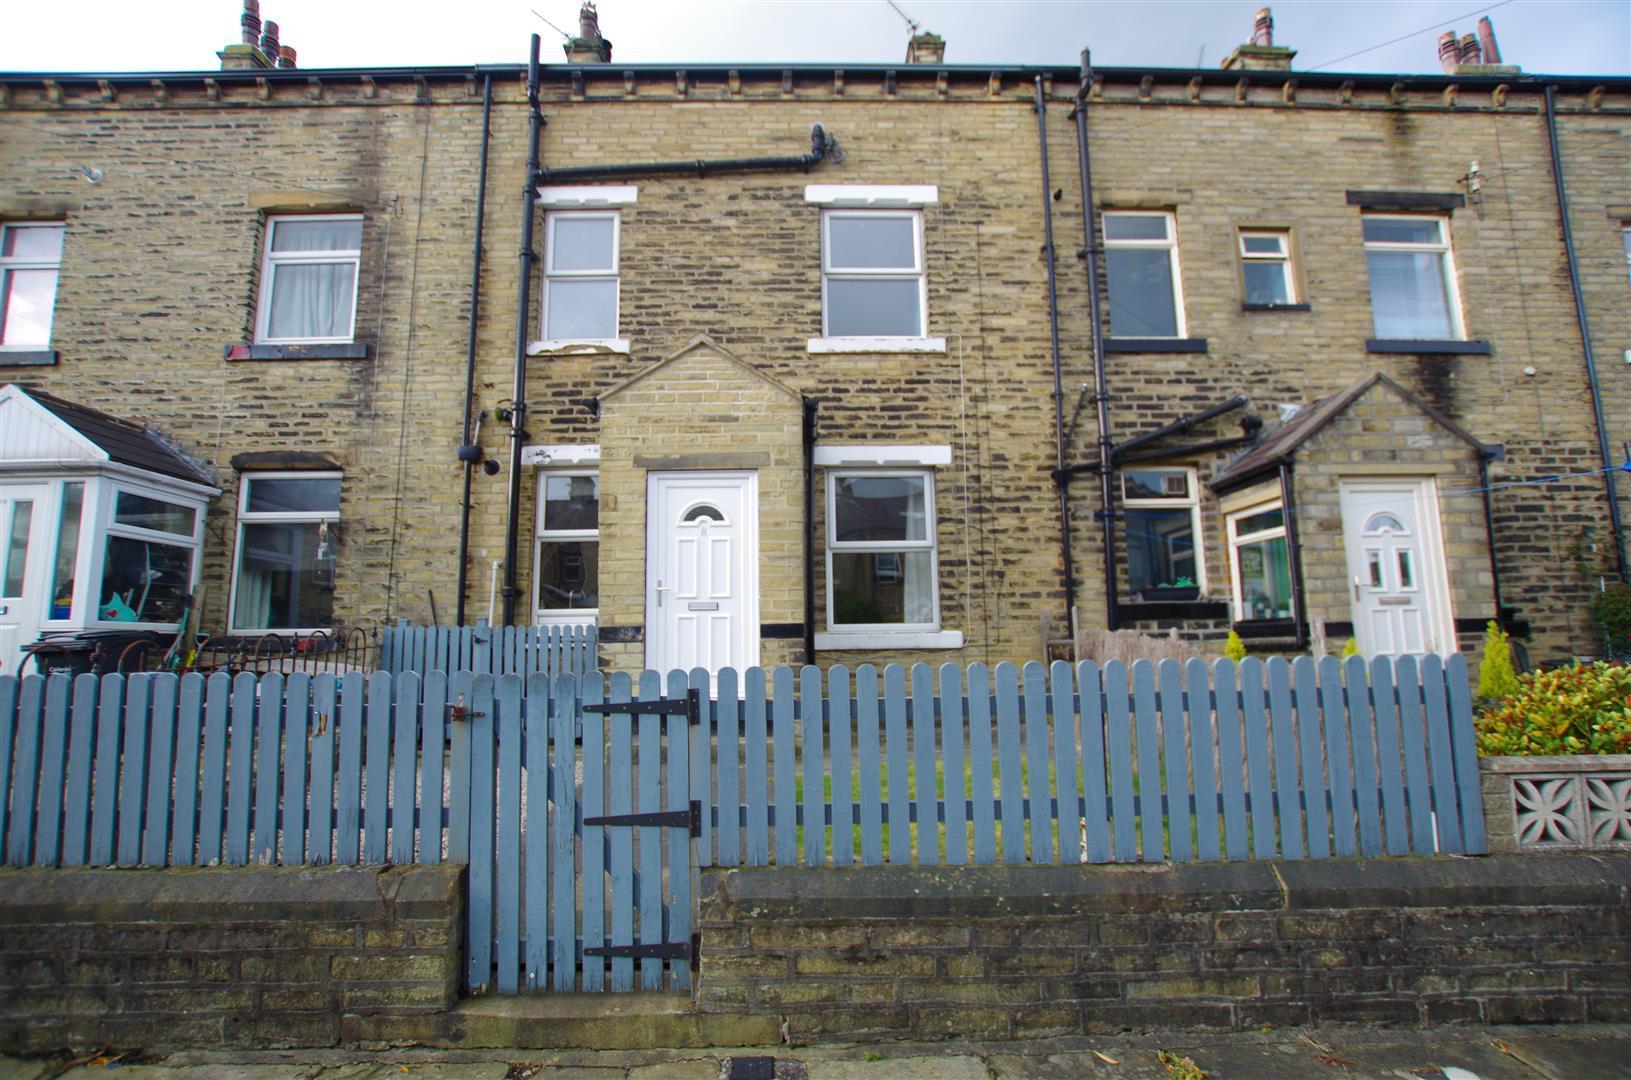
This two bedroom, two bathroom back to back property is situated in the popular Savile Park area of Halifax. The property benefits from both modern kitchen and bathrooms along with a useful cellar space. Located ideally for easy access to Halifax town centre and local transport links this is an ideal home for a young professional couple
The accommodation, in brief, comprises: Entrance porch, lounge, kitchen and access to the cellar on the ground floor. On the first floor is one bedroom and the house bathroom with a second bedroom with en-suite and walk in wardrobe located on the second floor.
EPC Rating: C & Council Tax Band: A
Rent ?675
Deposit ?750
Holding Fee ?155
Make an Enquiry
Rooms & Garden Details
The accommodation, in brief, comprises: Entrance porch, lounge, kitchen and access to the cellar on the ground floor. On the first floor is one bedroom and the house bathroom with a second bedroom with en-suite and walk in wardrobe located on the second floor.
EPC Rating: C & Council Tax Band: A
Rent ?675
Deposit ?750
Holding Fee ?155
Entrance Porch - Tiled flooring. UPVC double glazed windows to either side and UPVC double glazed front door.
Lounge - 4.632 x 3.920 (15'2" x 12'10") - Coal effect, living flame, gas fire. Wooden floor. Radiator. UPVC double glazed window to front elevation.
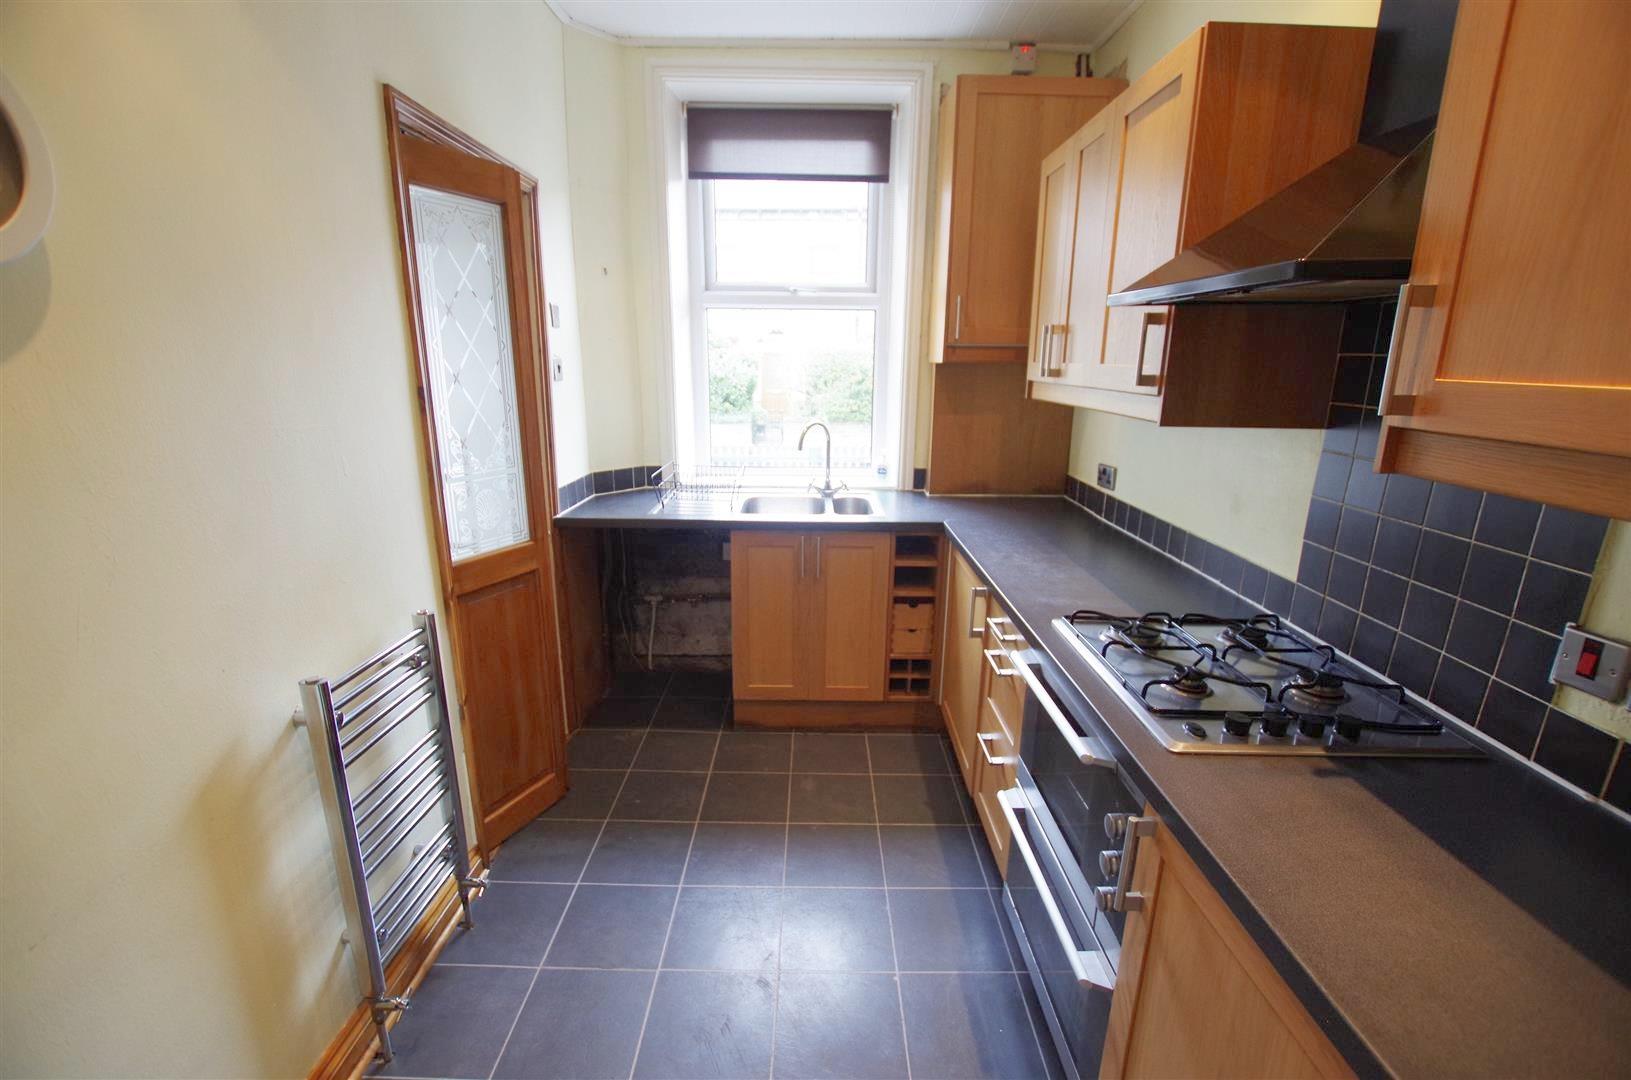
Kitchen - 3.735 x 2.054 (12'3" x 6'8") - Modern fitted kitchen with a range of wall and base units. Stainless steel one and half bowl sink. Electric oven. Gas hob with cooker hood over. Plumbing for washing machine. Boiler. Chrome towel radiator. Access to cellar. UPVC double glazed window to front elevation.
Landing - Stairs from lounge and to second floor. Radiator.
Bedroom Two - 4.663 x 3.891 (15'3" x 12'9") - Radiator. UPVC double glazed window to front elevation.
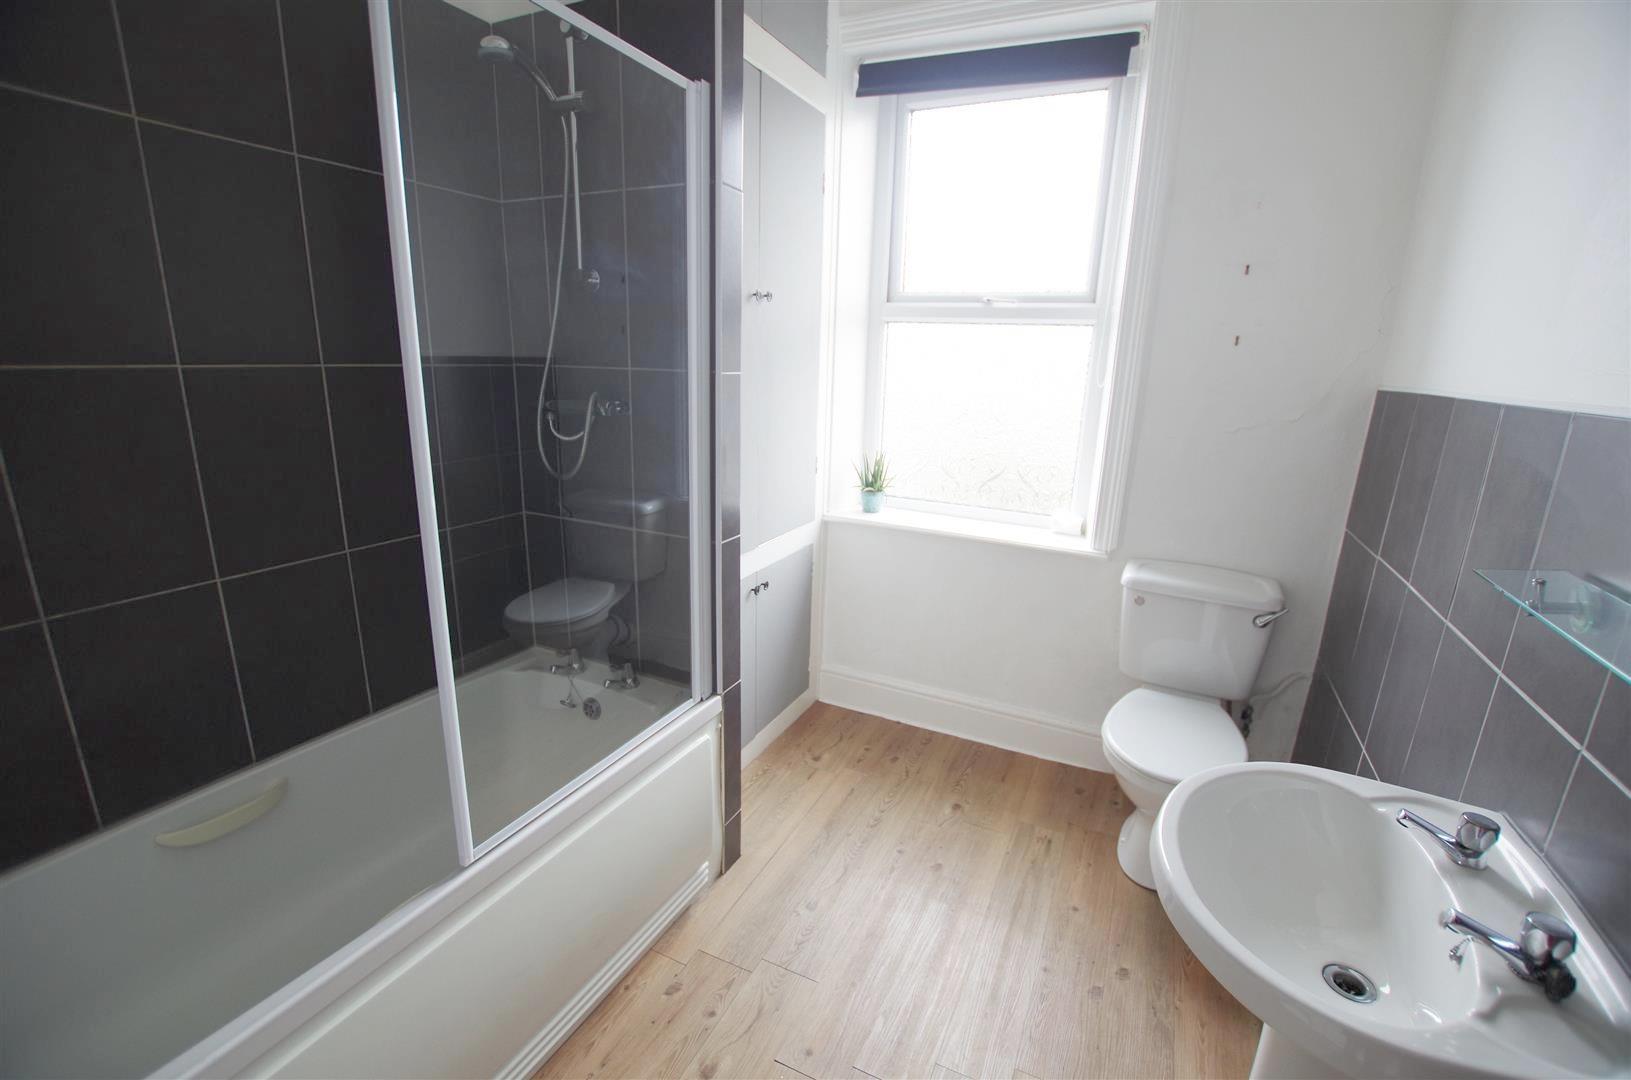
Bathroom - White three piece suite comprising bath with mixer taps and shower, wash hand basin and WC. Part tiled. Chrome towel radiator. Storage cupboard. UPVC double glazed window to front elevation.
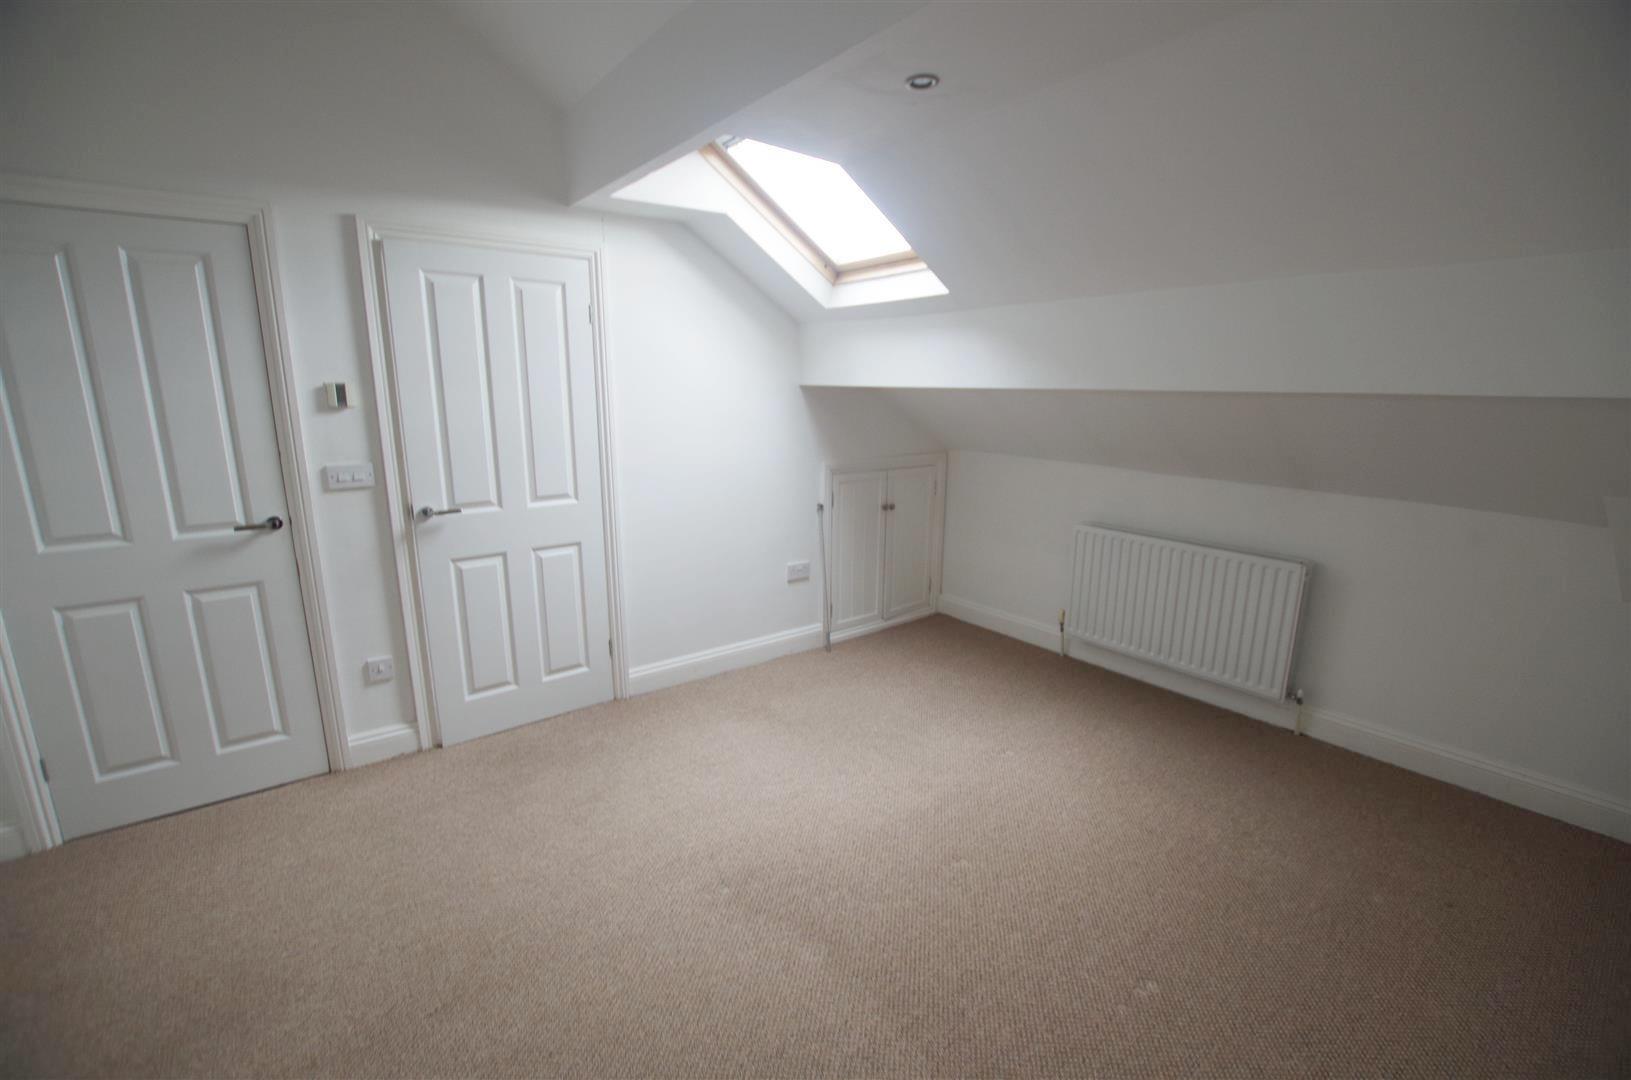
Bedroom One - 4.62m x 3.48m (15'1" x 11'5") - Walk-in wardrobe. Radiator. Velux window.
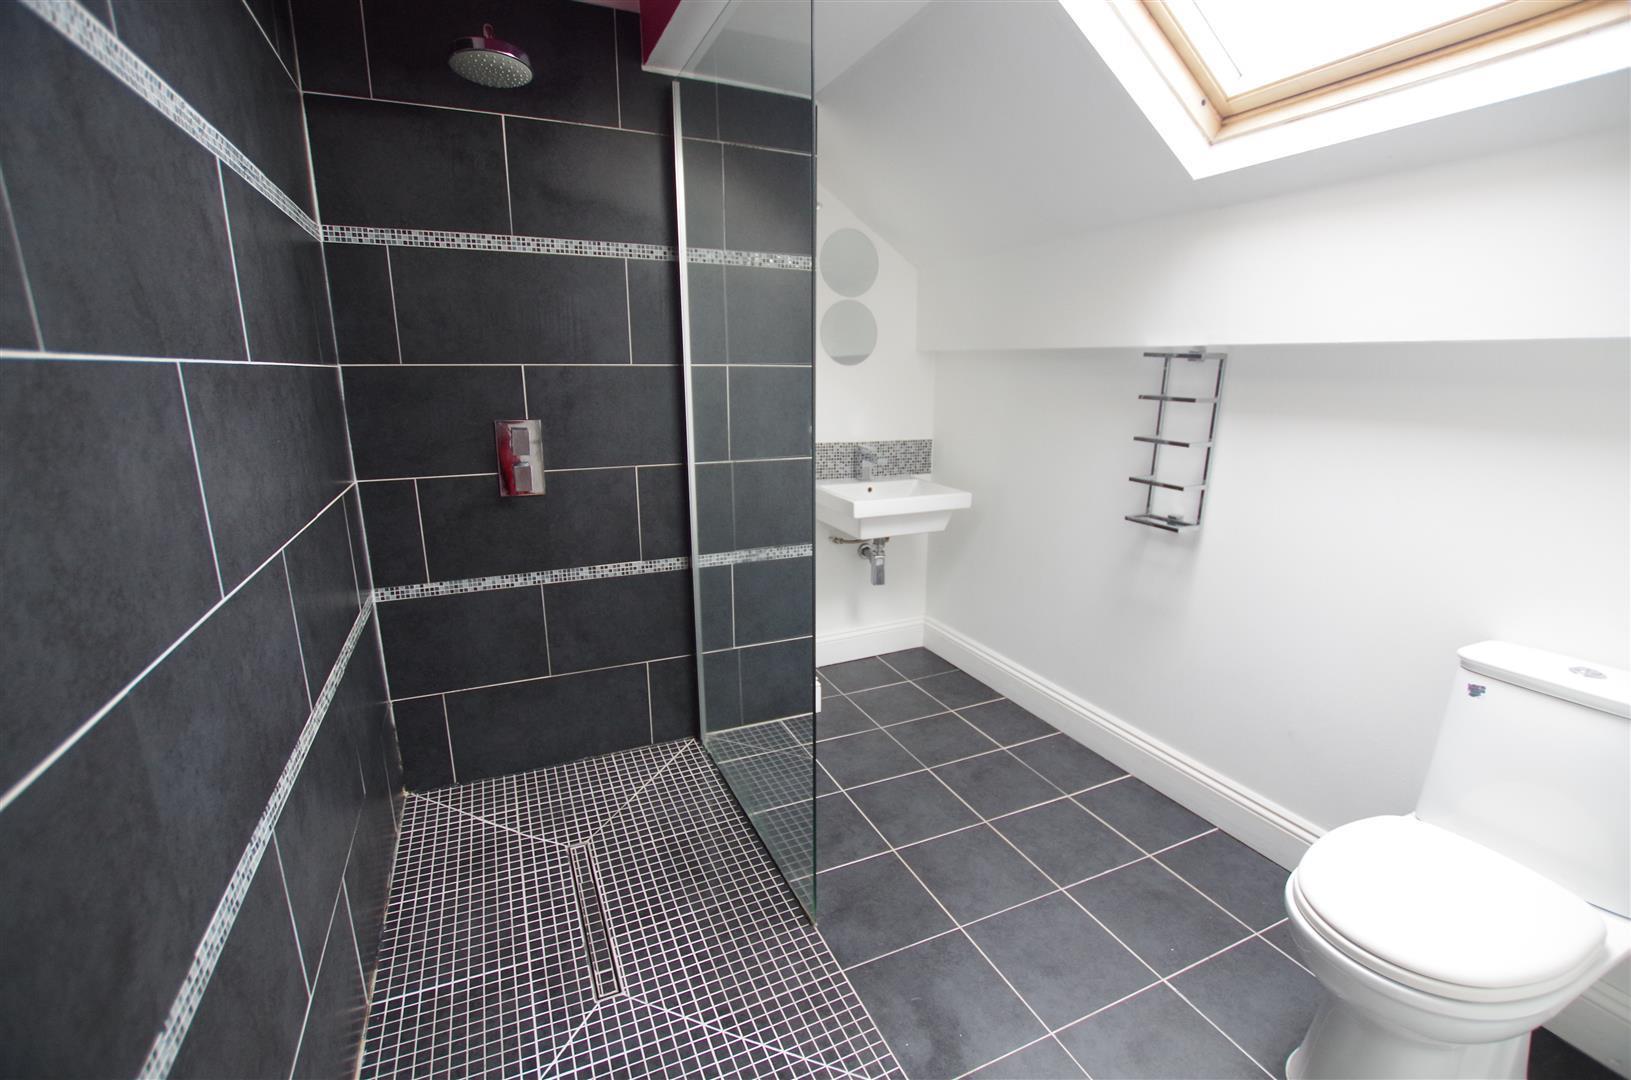
Ensuite - Stylish shower suite comprising walk in shower, WC and wash hand basin. Underfloor heating. Velux window.
Exterior - To the front of the property is an enclosed garden with lawn and patio area.
Lettings Disclaimer - While every reasonable effort is made to ensure the accuracy of descriptions and content, we should make you aware of the following guidance or limitations. 1 Prospective tenants will be asked to produce identification documentation during the referencing process and we would ask for your co-operation in order that there will be no delay in agreeing a tenancy. 2 These particulars do not constitute part or all of an offer or contract. 3 Photographs and plans are for guidance only and are not necessarily comprehensive. 4 The approximate room sizes are only intended as general guidance. You must verify the dimensions to satisfy yourself of their accuracy. 5 You should make your own enquiries regarding the property, particularly in respect of furnishings to be included/excluded and what parking facilities are available.
Disclaimer
Whilst we endeavour to make our sales details accurate and reliable they should not be relied on as statements or representations of fact and do not constitute part of an offer or contract. The Seller does not make or give nor do we or our employees have authority to make or give any representation or warranty in relation to the property. Please contact the office before viewing the property to confirm that the property remains available. This is particularly important if you are contemplating travelling some distance to view the property. If there is any point which is of particular importance to you we will be pleased to check the information for you. We would strongly recommend that all the information which we provide about the property is verified by yourself on inspection and also by your conveyancer, especially where statements have been made to the effect that the information provided has not been verified.
Although these particulars are thought to be materially correct their accuracy cannot be guaranteed and they do not form part of any contract.